
Commercial Heavy Bag Rail & Track Systems
Move heavy bags between planned training positions and a defined parking route, so the same floor can support boxing, combat fitness, open-mat work or conditioning at different times.
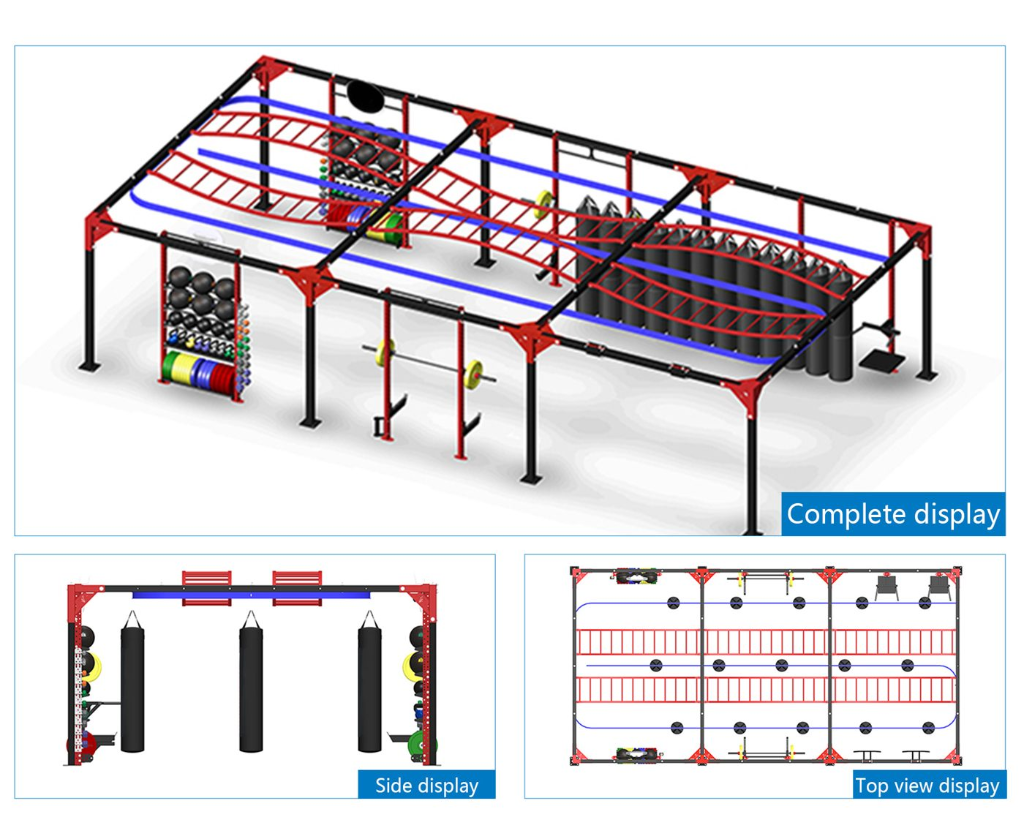
Commercial rail visualization. Complete 3D, side elevation, and top-view route layout engineered and verified against approved project drawings.
What is a commercial heavy bag rail system?
A commercial heavy bag rail system is a project-specific steel track that allows hanging bags to be moved between defined workout stations and a planned parking area. EVB can review ceiling-mounted, suspended, floor-supported and wall-mounted directions against the room plan, supporting structure, bag selection and required clearances.
4 Configuration Directions for Commercial Venues
These are configuration directions, not universal kits. Final supports, connections, route geometry and station loads are confirmed on the approved project drawing.
Overhead Ceiling or Suspended Track
Floor-Supported Rail System
Wall-Mounted Track
Integrated Training-Zone Layout
Commercial Rail System Specification Framework
Swipe horizontally to view all columns →
| Engineering item | Documented EVB capability | Confirmed for the actual project |
|---|---|---|
| Structural steel | Q235 steel is documented in EVB technical material. | Section size, thickness, connections and any substitutions are confirmed on the project drawing and quotation. |
| Surface finish | Powder-coated steel finish is documented. | Color, finish system and project environment are confirmed before production. |
| Trolley function | The documented trolley provides lock and unlock functions for repositioning the bag. | Trolley selection, locking arrangement, suspension and filled bag data are confirmed per project. |
| Route planning | Modular track and multiple support directions are documented. | Straight sections, turns, end points and parking path are approved for the room plan. |
| Bag stations | Working positions can be planned along the route. | Station count, spacing, hanging height and clearances are project inputs—not universal published values. |
| Site structure | Ceiling, suspended, floor-supported and wall-mounted directions can be reviewed. | A qualified local party must verify the receiving structure, anchors and site conditions. |
| Supply and installation | Modular and flat-packed supply is documented. | Packing, installation scope, local work and responsibilities are stated in the written quotation. |
Project Drawings Before Production
EVB uses its DrawHub workflow to turn the buyer’s available venue information into a reviewable configuration direction. Drawing content and turnaround are confirmed with the project scope rather than promised as a universal deadline.
1. Send the available plan
2. Review the route
3. Approve the project basis
Built for Brands, Distributors and Equipment Suppliers
EVB manufactures and configures the rail equipment scope so brands, distributors and equipment suppliers can deliver their own downstream gym projects. Final private-label details, finish, documentation, packaging and supply boundaries are defined in the written quotation.
Private-label requirements
Finish and color
Project documentation
Direct Answers for Project Planning
Que estrutura é necessária para um sistema de calhas suspensas para sacos de boxe?
Não existe uma resposta universal. É necessário identificar e verificar as condições do betão de apoio, do aço estrutural, das vigas ou de outros elementos de suporte ao longo do percurso proposto. Nos casos em que o suporte suspenso não seja adequado, pode ser considerada uma orientação com suporte no pavimento. A verificação da estrutura do edifício e das fixações continua a ser da responsabilidade de um profissional local qualificado.
Qual é a capacidade de carga de cada carrinho ferroviário?
A EVB não publica um valor de carga nominal único para cada projeto. O carro, a suspensão, o peso do saco cheio, a utilização dinâmica, o espaçamento entre os suportes e a estrutura de receção aplicáveis devem ser confirmados em conjunto no desenho do projeto aprovado e na cotação por escrito.
A pista pode acompanhar as curvas ou o formato personalizado de uma sala?
O percurso é planeado com base na planta real da sala, em vez de ser selecionado a partir de um esquema universal. As curvas, os pontos finais, os locais de apoio e o percurso de estacionamento só são confirmados após a revisão da geometria e da estrutura.
Como é que os sacos são mantidos na posição correta durante o treino?
A documentação técnica da EVB descreve um carrinho com funções de bloqueio e desbloqueio. O carrinho selecionado, o sistema de bloqueio, as posições de trabalho e os detalhes da suspensão são confirmados para o projeto antes do início da produção.
A EVB oferece serviços de planeamento de layout específicos para cada projeto?
A EVB pode analisar as informações de layout específicas de cada projeto através do seu fluxo de trabalho DrawHub. O pacote de desenhos exato, os dados necessários e o prazo de entrega estão indicados no orçamento por escrito.
Como é que o sistema é preparado para o envio de exportação?
EVB technical material documents modular, flat-packed supply. Section lengths, crates or cartons, component marking, loading plan and installation documents are confirmed according to the approved configuration and shipment requirements.
Request a Project-Specific Rail Quote
Send the project details you have on hand—any open items can be reviewed and confirmed during quotation:
- Company or brand name and destination market
- Dimensioned room plan and available supporting information
- Ceiling, beam, wall or floor-support information
- Bag models, quantities, filled weights and hanging height
- Preferred working positions and parking area
- Finish, documentation requirements and target timeline
MATERIAL DOCUMENTADO E NORMAS DE SEGURANÇA
Materiais de qualidade comercial, testados em projetos a nível mundial
Ceiling Track Punching Bag Rail System
Links multiple bags on a sliding track so operators can deploy or park stations and convert the room for team classes.
Engineering & Technical Specifications
| Material da estrutura | Heavy-gauge Q235B structural carbon steel (seamless welding) |
|---|---|
| Steel Tubing Thickness | 3.5 mm – 4.0 mm industrial structural wall thickness |
| Finagem de superfície | Electrostatic double-stage powder coating (anti-corrosion, anti-scratch) |
| Load / Impact Capacity | Tested to withstand dynamic impact exceeding 8,000 N / 500 kg static load |
| Safety & Compliance | CE Certified, complies with EN ISO 20957 commercial fitness standards |
| Customization (OEM/ODM) | 0 MOQ custom dimensions, RAL powder colors, UV laser printed branding |
| Packaging Standard | Reinforced export-grade plywood crates with custom internal foam cradles |