
Commercial Heavy Bag Rail & Track Systems
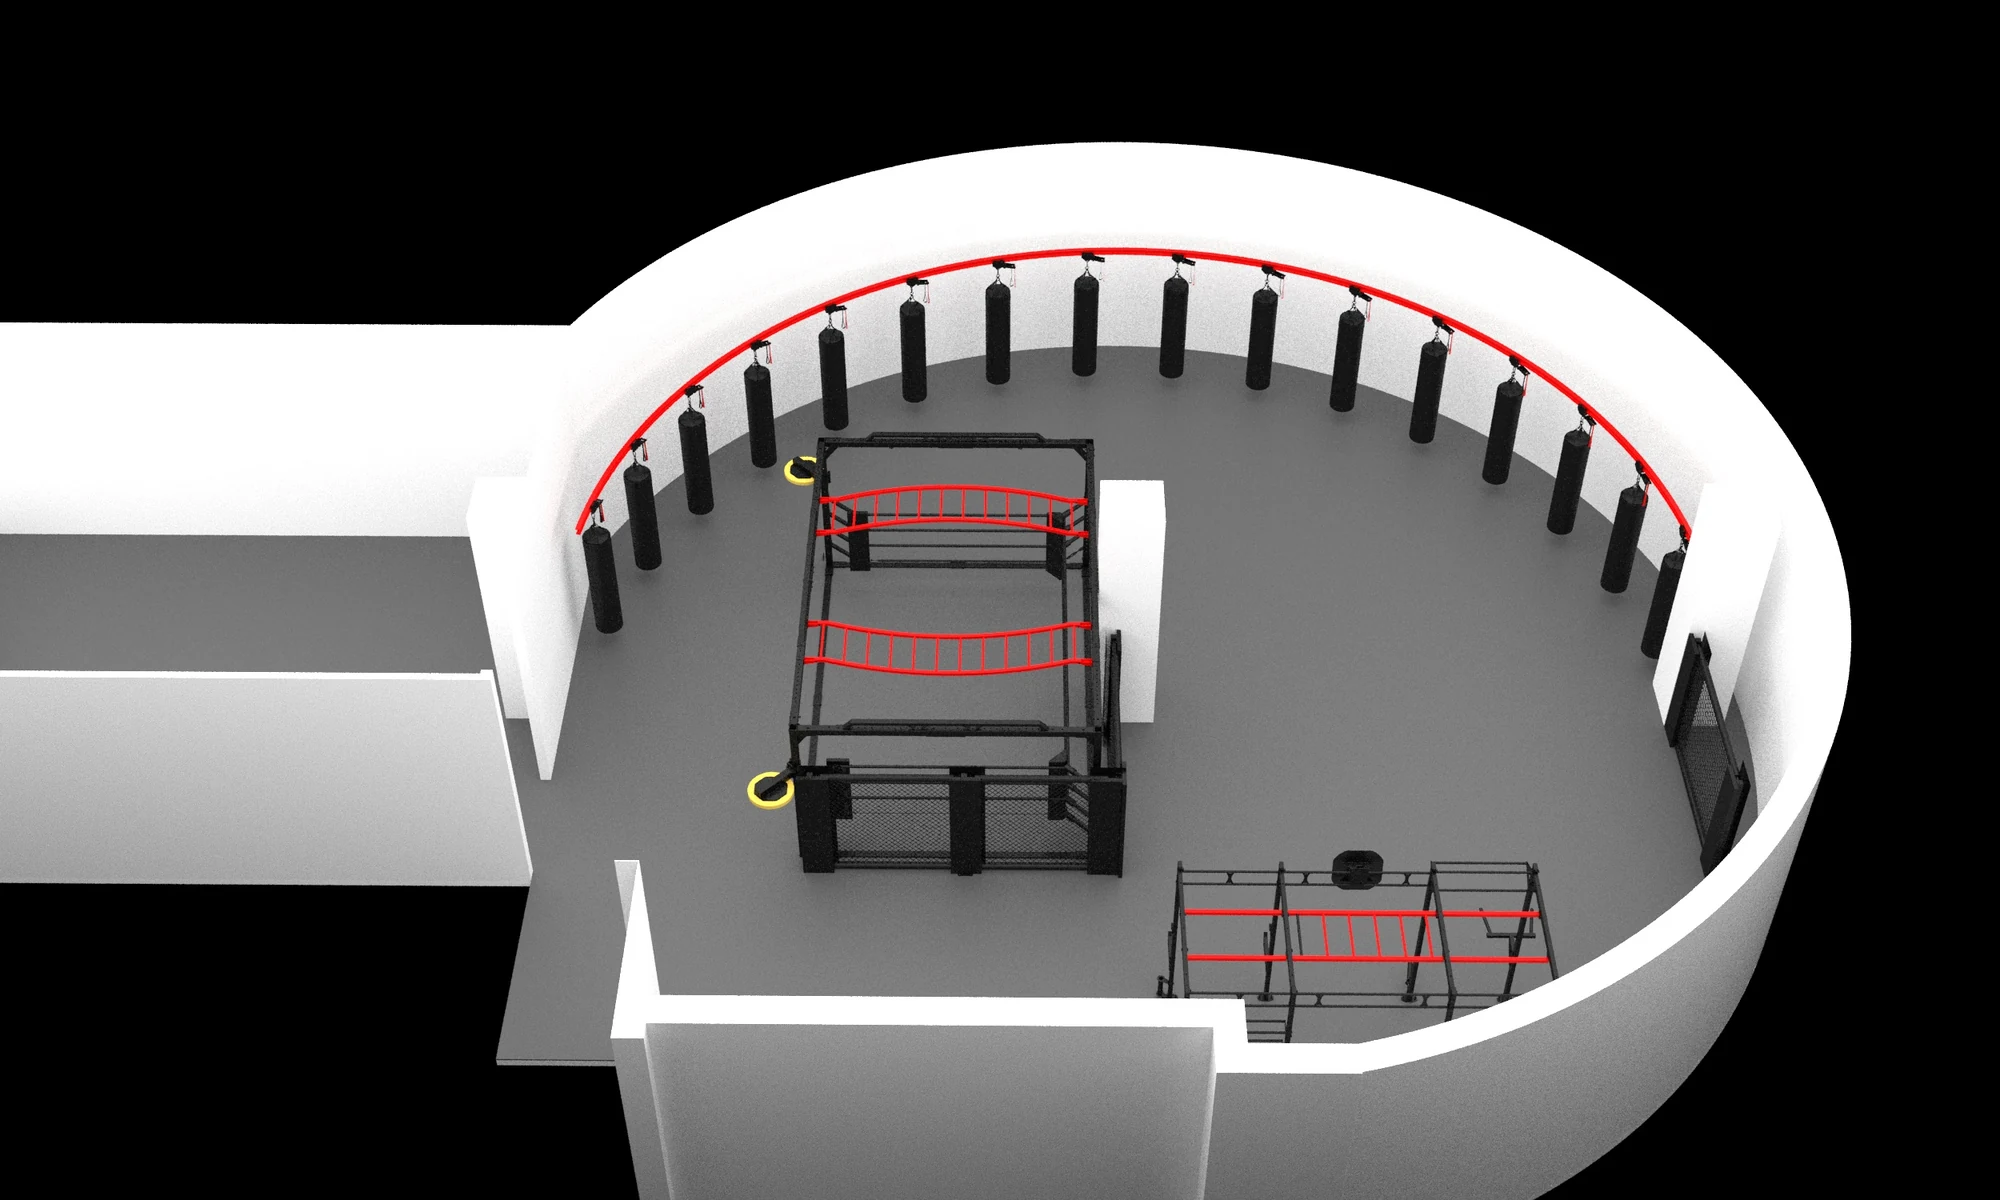
Move heavy bags between planned training positions and a defined parking route, so the same floor can support boxing, combat fitness, open-mat work or conditioning at different times.
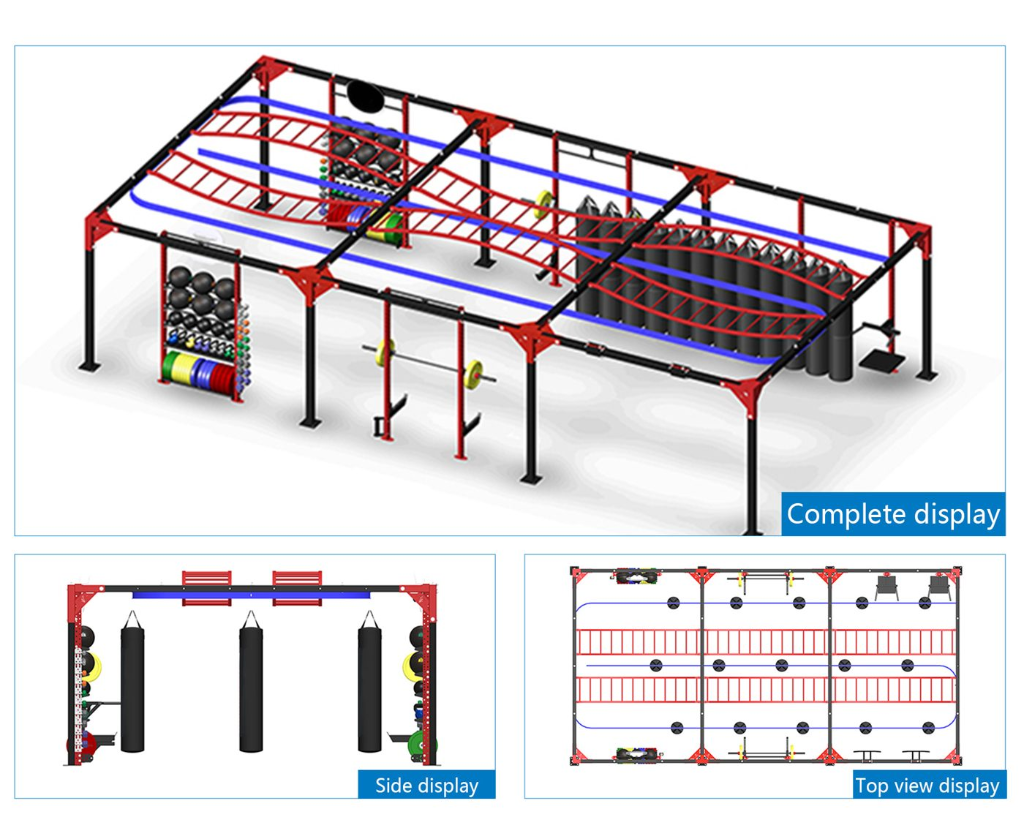
Commercial rail visualization. Complete 3D, side elevation, and top-view route layout engineered and verified against approved project drawings.
What is a commercial heavy bag rail system?
A commercial heavy bag rail system is a project-specific steel track that allows hanging bags to be moved between defined workout stations and a planned parking area. EVB can review ceiling-mounted, suspended, floor-supported and wall-mounted directions against the room plan, supporting structure, bag selection and required clearances.
4 Configuration Directions for Commercial Venues
These are configuration directions, not universal kits. Final supports, connections, route geometry and station loads are confirmed on the approved project drawing.
Overhead Ceiling or Suspended Track
Floor-Supported Rail System
Wall-Mounted Track
Integrated Training-Zone Layout
Commercial Rail System Specification Framework
Swipe horizontally to view all columns →
| Engineering item | Documented EVB capability | Confirmed for the actual project |
|---|---|---|
| Structural steel | Q235 steel is documented in EVB technical material. | Section size, thickness, connections and any substitutions are confirmed on the project drawing and quotation. |
| Surface finish | Powder-coated steel finish is documented. | Color, finish system and project environment are confirmed before production. |
| Trolley function | The documented trolley provides lock and unlock functions for repositioning the bag. | Trolley selection, locking arrangement, suspension and filled bag data are confirmed per project. |
| Route planning | Modular track and multiple support directions are documented. | Straight sections, turns, end points and parking path are approved for the room plan. |
| Bag stations | Working positions can be planned along the route. | Station count, spacing, hanging height and clearances are project inputs—not universal published values. |
| Site structure | Ceiling, suspended, floor-supported and wall-mounted directions can be reviewed. | A qualified local party must verify the receiving structure, anchors and site conditions. |
| Supply and installation | Modular and flat-packed supply is documented. | Packing, installation scope, local work and responsibilities are stated in the written quotation. |
Project Drawings Before Production
EVB uses its DrawHub workflow to turn the buyer’s available venue information into a reviewable configuration direction. Drawing content and turnaround are confirmed with the project scope rather than promised as a universal deadline.
1. Send the available plan
2. Review the route
3. Approve the project basis
Built for Brands, Distributors and Equipment Suppliers
EVB manufactures and configures the rail equipment scope so brands, distributors and equipment suppliers can deliver their own downstream gym projects. Final private-label details, finish, documentation, packaging and supply boundaries are defined in the written quotation.
Private-label requirements
Finish and color
Project documentation
Direct Answers for Project Planning
Quelle structure faut-il prévoir pour un système de rails suspendus destinés aux sacs de frappe ?
Il n'existe pas de réponse universelle. Il convient d'identifier et de vérifier l'état du béton, de l'acier de construction, des solives ou de tout autre élément de support sur le tracé envisagé. Lorsque le support aérien n'est pas adapté, il est possible d'envisager un tracé reposant sur le plancher. La responsabilité de la vérification de la structure du bâtiment et des ancrages incombe à un professionnel local qualifié.
Quelle est la charge maximale que peut supporter chaque chariot de rail ?
EVB ne publie pas de charge admissible unique pour chaque projet. Le type de chariot, le système de suspension, le poids du sac rempli, les conditions d’utilisation dynamique, l’espacement des supports et la structure de réception doivent être confirmés conjointement dans le plan de projet approuvé et le devis écrit.
Le circuit peut-il épouser les virages ou la forme d'une pièce sur mesure ?
Le tracé est défini à partir du plan réel de la pièce, et non à partir d'un schéma universel. Les virages, les points d'arrivée, les emplacements des supports et le parcours de stationnement ne sont validés qu'après vérification de la géométrie et de la structure.
Comment les sacs sont-ils maintenus en place pendant l'entraînement ?
La documentation technique EVB décrit un chariot doté de fonctions de verrouillage et de déverrouillage. Le chariot sélectionné, le dispositif de verrouillage, les positions de travail et les détails relatifs à la suspension sont validés pour le projet avant la mise en production.
EVB propose-t-il des services de planification de l'agencement adaptés à chaque projet ?
EVB peut examiner les informations de mise en page spécifiques à chaque projet via son flux de travail DrawHub. Le dossier de dessin précis, les données requises et les délais d'exécution sont indiqués dans le devis écrit.
How is the system prepared for export shipping?
EVB technical material documents modular, flat-packed supply. Section lengths, crates or cartons, component marking, loading plan and installation documents are confirmed according to the approved configuration and shipment requirements.
Request a Project-Specific Rail Quote
Send the project details you have on hand—any open items can be reviewed and confirmed during quotation:
- Company or brand name and destination market
- Dimensioned room plan and available supporting information
- Ceiling, beam, wall or floor-support information
- Bag models, quantities, filled weights and hanging height
- Preferred working positions and parking area
- Finish, documentation requirements and target timeline
DOCUMENTATION ET NORMES DE SÉCURITÉ
Matériaux de qualité professionnelle, éprouvés dans le cadre de projets internationaux
Ceiling Track Punching Bag Rail System
Links multiple bags on a sliding track so operators can deploy or park stations and convert the room for team classes.
Engineering & Technical Specifications
| Matériau du cadre | Heavy-gauge Q235B structural carbon steel (seamless welding) |
|---|---|
| Steel Tubing Thickness | 3.5 mm – 4.0 mm industrial structural wall thickness |
| Finition de surface | Electrostatic double-stage powder coating (anti-corrosion, anti-scratch) |
| Load / Impact Capacity | Tested to withstand dynamic impact exceeding 8,000 N / 500 kg static load |
| Safety & Compliance | CE Certified, complies with EN ISO 20957 commercial fitness standards |
| Customization (OEM/ODM) | 0 MOQ custom dimensions, RAL powder colors, UV laser printed branding |
| Packaging Standard | Reinforced export-grade plywood crates with custom internal foam cradles |