
Commercial Heavy Bag Rail & Track Systems
Move heavy bags between planned training positions and a defined parking route, so the same floor can support boxing, combat fitness, open-mat work or conditioning at different times.
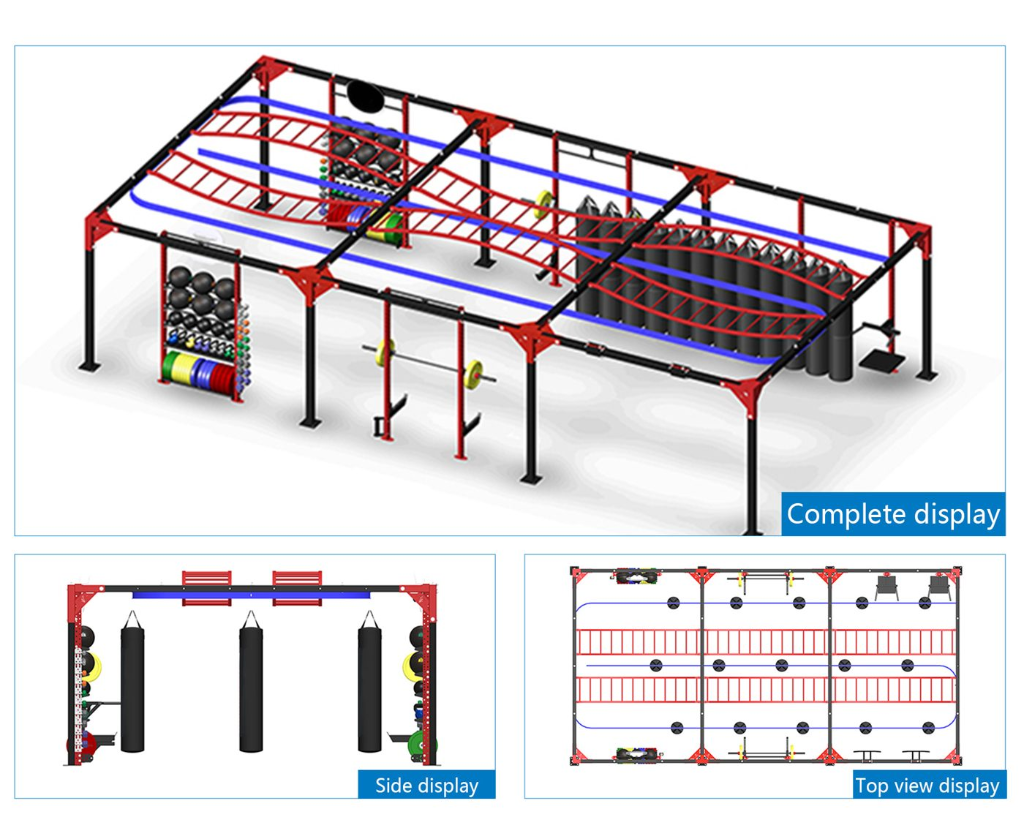
Commercial rail visualization. Complete 3D, side elevation, and top-view route layout engineered and verified against approved project drawings.
What is a commercial heavy bag rail system?
A commercial heavy bag rail system is a project-specific steel track that allows hanging bags to be moved between defined workout stations and a planned parking area. EVB can review ceiling-mounted, suspended, floor-supported and wall-mounted directions against the room plan, supporting structure, bag selection and required clearances.
4 Configuration Directions for Commercial Venues
These are configuration directions, not universal kits. Final supports, connections, route geometry and station loads are confirmed on the approved project drawing.
Overhead Ceiling or Suspended Track
Floor-Supported Rail System
Wall-Mounted Track
Integrated Training-Zone Layout
Commercial Rail System Specification Framework
Swipe horizontally to view all columns →
| Engineering item | Documented EVB capability | Confirmed for the actual project |
|---|---|---|
| Structural steel | Q235 steel is documented in EVB technical material. | Section size, thickness, connections and any substitutions are confirmed on the project drawing and quotation. |
| Surface finish | Powder-coated steel finish is documented. | Color, finish system and project environment are confirmed before production. |
| Trolley function | The documented trolley provides lock and unlock functions for repositioning the bag. | Trolley selection, locking arrangement, suspension and filled bag data are confirmed per project. |
| Route planning | Modular track and multiple support directions are documented. | Straight sections, turns, end points and parking path are approved for the room plan. |
| Bag stations | Working positions can be planned along the route. | Station count, spacing, hanging height and clearances are project inputs—not universal published values. |
| Site structure | Ceiling, suspended, floor-supported and wall-mounted directions can be reviewed. | A qualified local party must verify the receiving structure, anchors and site conditions. |
| Supply and installation | Modular and flat-packed supply is documented. | Packing, installation scope, local work and responsibilities are stated in the written quotation. |
Project Drawings Before Production
EVB uses its DrawHub workflow to turn the buyer’s available venue information into a reviewable configuration direction. Drawing content and turnaround are confirmed with the project scope rather than promised as a universal deadline.
1. Send the available plan
2. Review the route
3. Approve the project basis
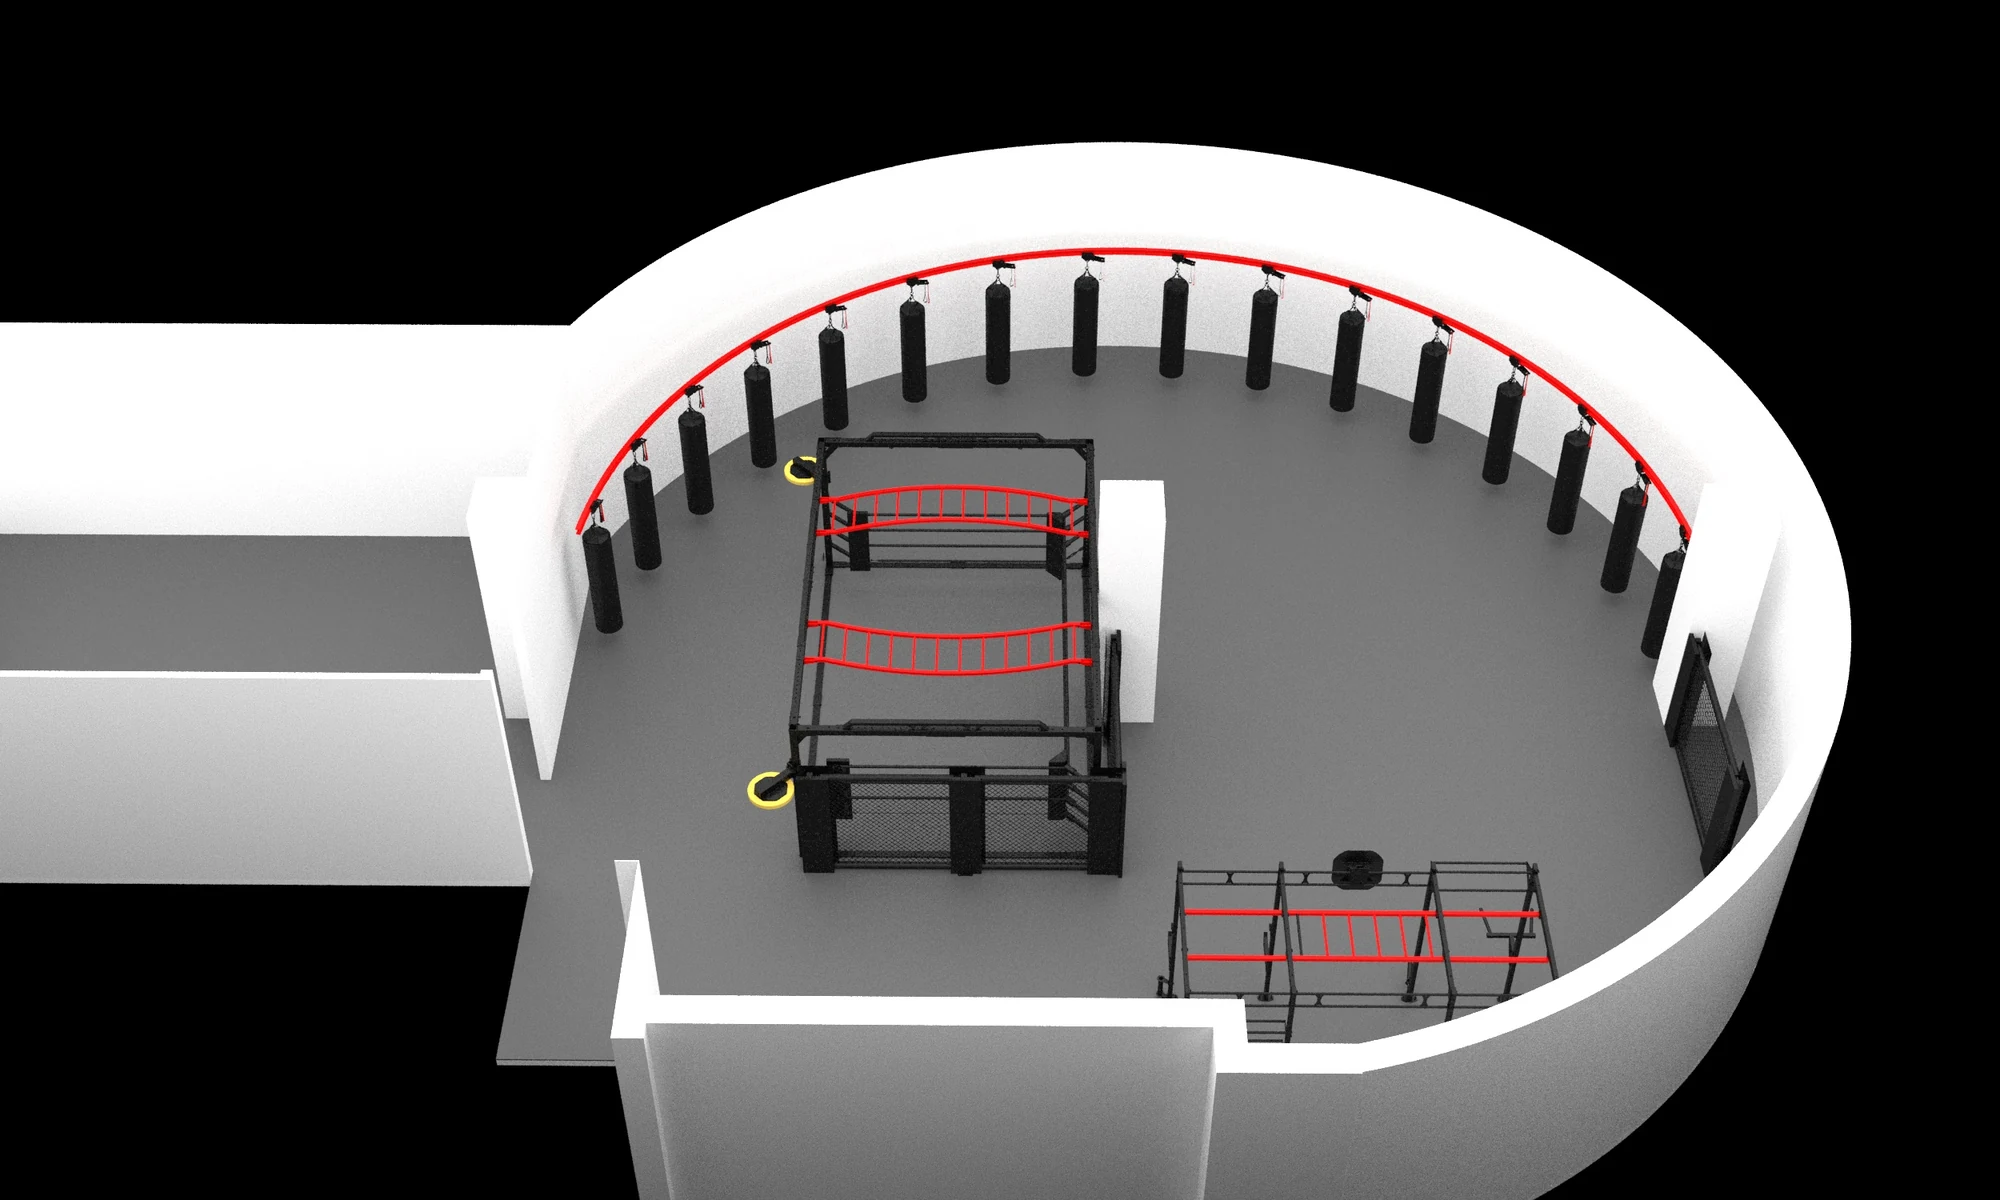
Built for Brands, Distributors and Equipment Suppliers
EVB manufactures and configures the rail equipment scope so brands, distributors and equipment suppliers can deliver their own downstream gym projects. Final private-label details, finish, documentation, packaging and supply boundaries are defined in the written quotation.
Private-label requirements
Finish and color
Project documentation
Direct Answers for Project Planning
オーバーヘッド式ヘビーバッグレールシステムには、どのような構造が必要ですか?
これに対する普遍的な答えはありません。提案された経路について、受け側となるコンクリート、構造用鋼材、根太、その他の支持条件を特定し、確認する必要があります。頭上からの支持が不適切な場合は、床支持方式を検討することができます。建物の構造およびアンカーの確認については、現地の有資格者が引き続き責任を負います。.
各レールトロリーは、どれくらいの荷重に耐えることができますか?
EVBでは、すべてのプロジェクトに対して一律の耐荷重値を公表しているわけではありません。適用されるトロリー、吊り具、積載袋の重量、動的用途、支持間隔、および受入構造については、承認済みのプロジェクト図面および書面による見積書において、総合的に確認する必要があります。.
このトラックは、コーナーやカスタムの部屋の形状に沿って進むことができますか?
ルートは、画一的なレイアウトから選択するのではなく、実際の部屋の図面に基づいて計画されます。曲がり角、終点、支持位置、および駐車経路は、形状と構造の確認が完了した後にのみ確定されます。.
トレーニング中、バッグはどのように固定されているのですか?
EVBの技術資料には、施錠・解錠機能を備えたトロリーが記載されています。選定されたトロリー、施錠機構、作業位置、および吊り下げの詳細については、生産前にプロジェクト向けに確認が行われます。.
EVBでは、プロジェクトごとのレイアウト計画の策定を行っていますか?
EVBでは、DrawHubワークフローを通じて、プロジェクト固有のレイアウト情報を確認することができます。具体的な作図ソフト、必要な入力データ、および納期については、書面による見積書に記載されています。.
輸出出荷に向けて、システムはどのように準備されるのでしょうか?
EVB technical material documents modular, flat-packed supply. Section lengths, crates or cartons, component marking, loading plan and installation documents are confirmed according to the approved configuration and shipment requirements.
Request a Project-Specific Rail Quote
Send the project details you have on hand—any open items can be reviewed and confirmed during quotation:
- Company or brand name and destination market
- Dimensioned room plan and available supporting information
- Ceiling, beam, wall or floor-support information
- Bag models, quantities, filled weights and hanging height
- Preferred working positions and parking area
- Finish, documentation requirements and target timeline
文書化された資料および安全基準
世界中のプロジェクトで実績のある、業務用グレードの素材
Ceiling Track Punching Bag Rail System
Links multiple bags on a sliding track so operators can deploy or park stations and convert the room for team classes.
Engineering & Technical Specifications
| フレーム素材 | Heavy-gauge Q235B structural carbon steel (seamless welding) |
|---|---|
| Steel Tubing Thickness | 3.5 mm – 4.0 mm industrial structural wall thickness |
| 表面仕上げ | Electrostatic double-stage powder coating (anti-corrosion, anti-scratch) |
| Load / Impact Capacity | Tested to withstand dynamic impact exceeding 8,000 N / 500 kg static load |
| Safety & Compliance | CE Certified, complies with EN ISO 20957 commercial fitness standards |
| Customization (OEM/ODM) | 0 MOQ custom dimensions, RAL powder colors, UV laser printed branding |
| Packaging Standard | Reinforced export-grade plywood crates with custom internal foam cradles |