
Commercial Heavy Bag Rail & Track Systems
Move heavy bags between planned training positions and a defined parking route, so the same floor can support boxing, combat fitness, open-mat work or conditioning at different times.
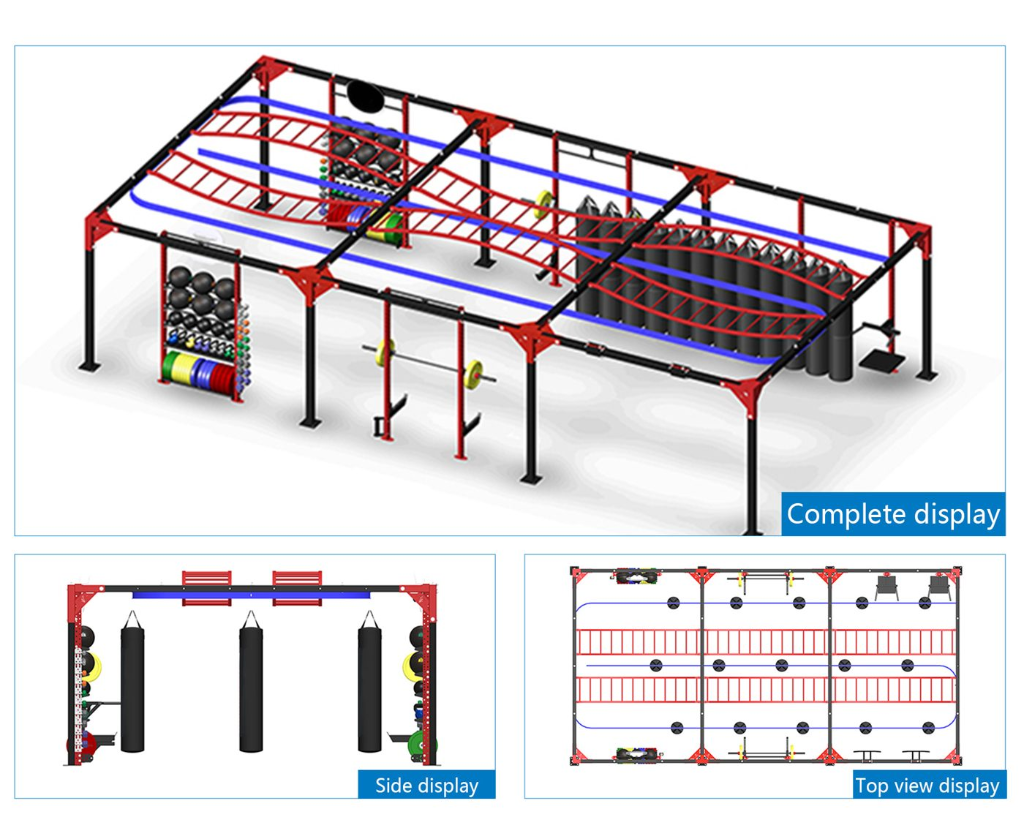
Commercial rail visualization. Complete 3D, side elevation, and top-view route layout engineered and verified against approved project drawings.
What is a commercial heavy bag rail system?
A commercial heavy bag rail system is a project-specific steel track that allows hanging bags to be moved between defined workout stations and a planned parking area. EVB can review ceiling-mounted, suspended, floor-supported and wall-mounted directions against the room plan, supporting structure, bag selection and required clearances.
4 Configuration Directions for Commercial Venues
These are configuration directions, not universal kits. Final supports, connections, route geometry and station loads are confirmed on the approved project drawing.
Overhead Ceiling or Suspended Track
Floor-Supported Rail System
Wall-Mounted Track
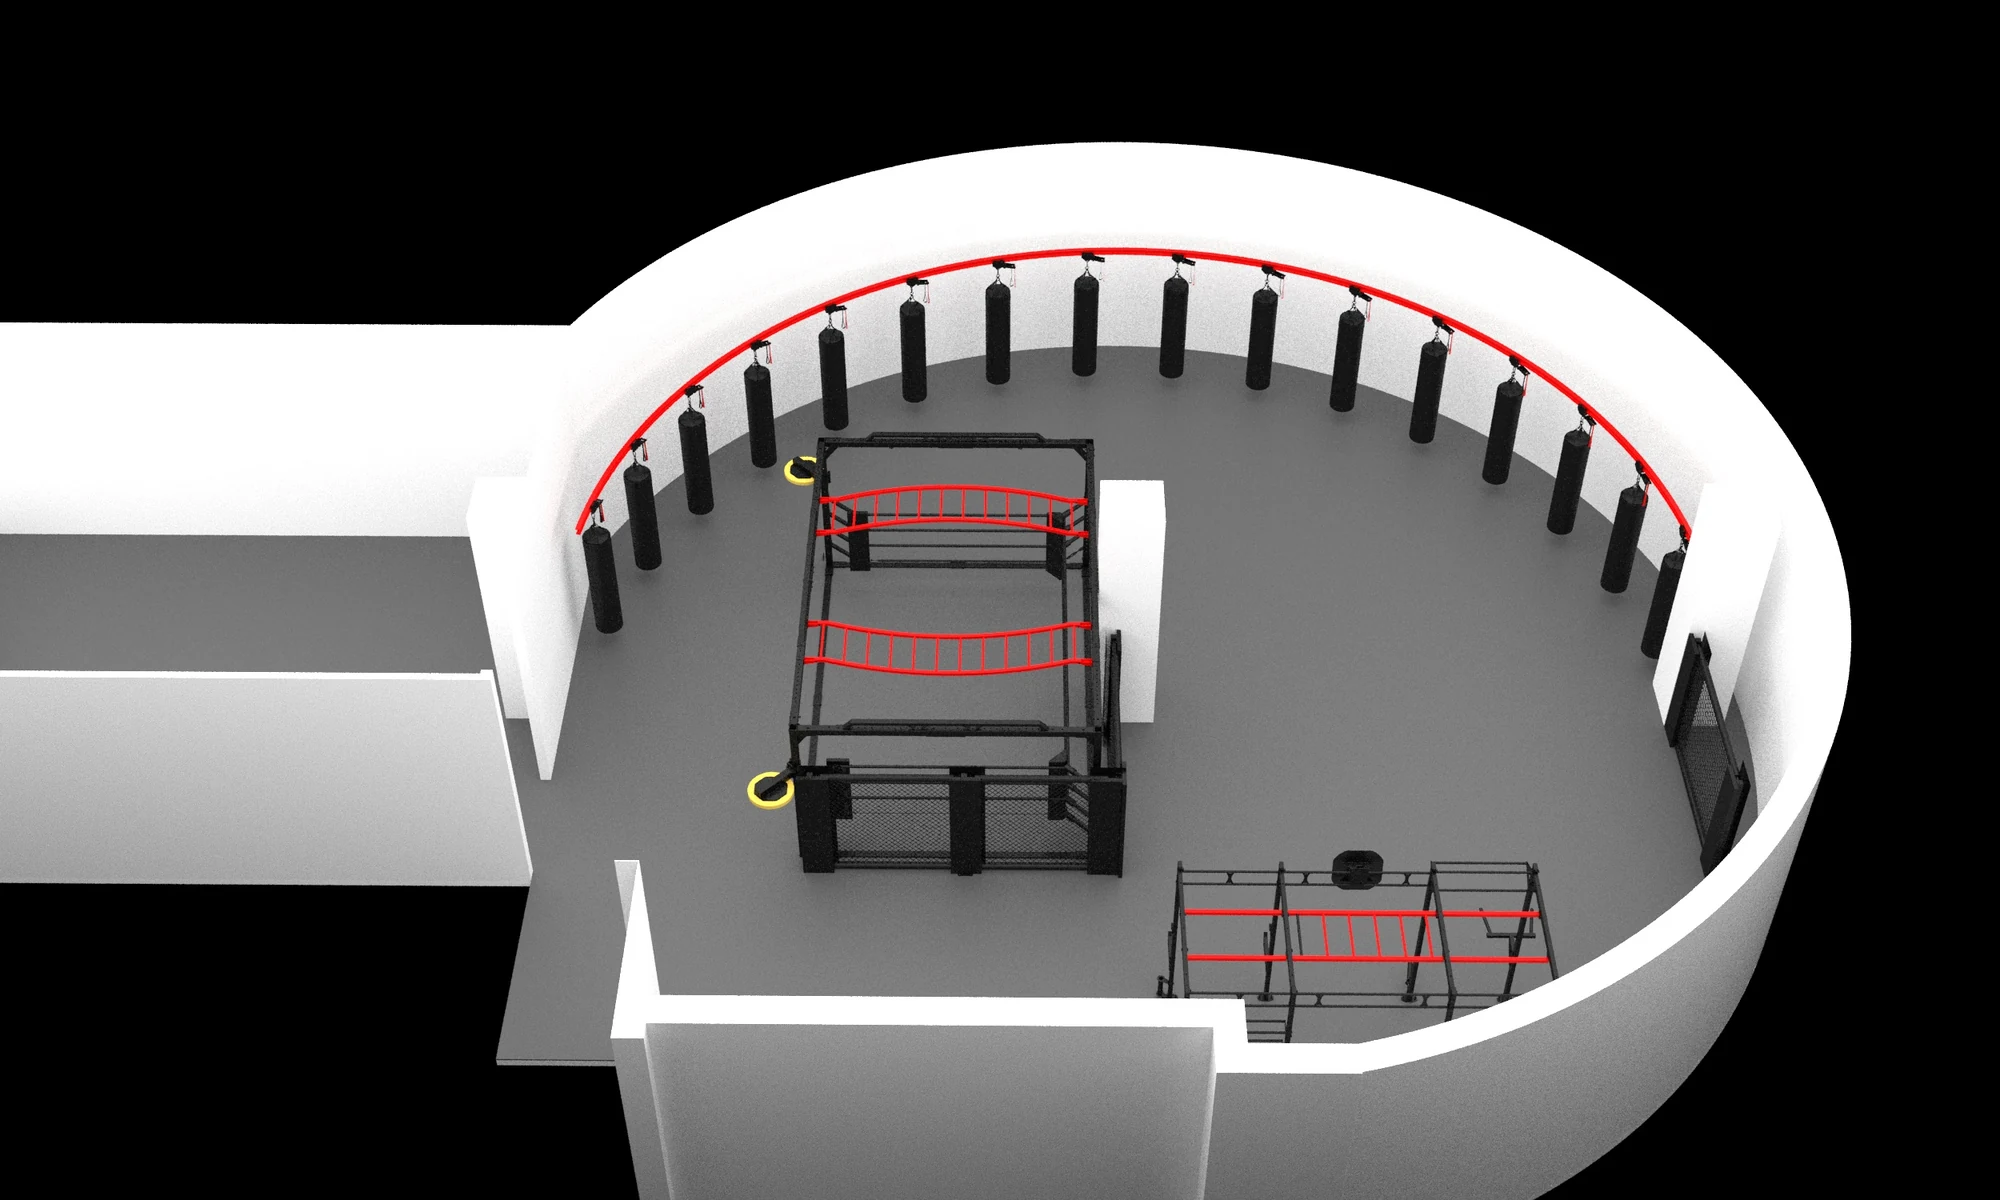
Integrated Training-Zone Layout
Commercial Rail System Specification Framework
Swipe horizontally to view all columns →
| Engineering item | Documented EVB capability | Confirmed for the actual project |
|---|---|---|
| Structural steel | Q235 steel is documented in EVB technical material. | Section size, thickness, connections and any substitutions are confirmed on the project drawing and quotation. |
| Surface finish | Powder-coated steel finish is documented. | Color, finish system and project environment are confirmed before production. |
| Trolley function | The documented trolley provides lock and unlock functions for repositioning the bag. | Trolley selection, locking arrangement, suspension and filled bag data are confirmed per project. |
| Route planning | Modular track and multiple support directions are documented. | Straight sections, turns, end points and parking path are approved for the room plan. |
| Bag stations | Working positions can be planned along the route. | Station count, spacing, hanging height and clearances are project inputs—not universal published values. |
| Site structure | Ceiling, suspended, floor-supported and wall-mounted directions can be reviewed. | A qualified local party must verify the receiving structure, anchors and site conditions. |
| Supply and installation | Modular and flat-packed supply is documented. | Packing, installation scope, local work and responsibilities are stated in the written quotation. |
Project Drawings Before Production
EVB uses its DrawHub workflow to turn the buyer’s available venue information into a reviewable configuration direction. Drawing content and turnaround are confirmed with the project scope rather than promised as a universal deadline.
1. Send the available plan
2. Review the route
3. Approve the project basis
Built for Brands, Distributors and Equipment Suppliers
EVB manufactures and configures the rail equipment scope so brands, distributors and equipment suppliers can deliver their own downstream gym projects. Final private-label details, finish, documentation, packaging and supply boundaries are defined in the written quotation.
Private-label requirements
Finish and color
Project documentation
Direct Answers for Project Planning
¿Qué estructura se necesita para un sistema de rieles aéreos para sacos de boxeo?
No existe una respuesta universal. Es necesario identificar y verificar el estado del hormigón de apoyo, el acero estructural, las vigas u otros elementos de soporte a lo largo del recorrido propuesto. Cuando el soporte superior no sea adecuado, se puede considerar la posibilidad de un recorrido apoyado en el suelo. La responsabilidad de verificar la estructura del edificio y los anclajes recae en un profesional local cualificado.
¿Qué carga máxima puede soportar cada carro de raíles?
EVB no publica un valor de carga nominal único para cada proyecto. Es necesario confirmar conjuntamente, en el plano del proyecto aprobado y en el presupuesto por escrito, el carro, la suspensión, el peso de la bolsa llena, el uso dinámico, la distancia entre soportes y la estructura receptora aplicables.
¿Puede la pista adaptarse a las curvas o a la forma personalizada de una sala?
La ruta se planifica a partir del plano real de la estancia, en lugar de seleccionarse a partir de un esquema universal. Los giros, los puntos finales, las ubicaciones de los soportes y la trayectoria de aparcamiento solo se confirman tras haber revisado la geometría y la estructura.
¿Cómo se mantienen las bolsas en su sitio durante el entrenamiento?
La documentación técnica de EVB describe un carro con funciones de bloqueo y desbloqueo. El carro seleccionado, el sistema de bloqueo, las posiciones de trabajo y los detalles de la suspensión se confirman para el proyecto antes de la producción.
¿Ofrece EVB servicios de planificación de la distribución específicos para cada proyecto?
EVB puede revisar la información de diseño específica de cada proyecto a través de su flujo de trabajo DrawHub. El paquete de planos concreto, los datos necesarios y el plazo de entrega se especifican en el presupuesto por escrito.
¿Cómo se prepara el sistema para el envío de exportaciones?
El material técnico de EVB se suministra en forma modular y en paquetes planos. Las longitudes de los tramos, las cajas o embalajes, el marcado de los componentes, el plano de carga y la documentación de instalación se confirman de acuerdo con la configuración aprobada y los requisitos de envío.
Request a Project-Specific Rail Quote
Send the project details you have on hand—any open items can be reviewed and confirmed during quotation:
- Company or brand name and destination market
- Dimensioned room plan and available supporting information
- Ceiling, beam, wall or floor-support information
- Bag models, quantities, filled weights and hanging height
- Preferred working positions and parking area
- Finish, documentation requirements and target timeline
MATERIAL DOCUMENTADO Y NORMAS DE SEGURIDAD
Materiales de calidad comercial, probados en proyectos internacionales
Ceiling Track Punching Bag Rail System
Links multiple bags on a sliding track so operators can deploy or park stations and convert the room for team classes.
Engineering & Technical Specifications
| Material del marco | Heavy-gauge Q235B structural carbon steel (seamless welding) |
|---|---|
| Steel Tubing Thickness | 3.5 mm – 4.0 mm industrial structural wall thickness |
| Acabado superficial | Electrostatic double-stage powder coating (anti-corrosion, anti-scratch) |
| Load / Impact Capacity | Tested to withstand dynamic impact exceeding 8,000 N / 500 kg static load |
| Safety & Compliance | CE Certified, complies with EN ISO 20957 commercial fitness standards |
| Customization (OEM/ODM) | 0 MOQ custom dimensions, RAL powder colors, UV laser printed branding |
| Packaging Standard | Reinforced export-grade plywood crates with custom internal foam cradles |