
حقيبة ثقيلة على مسار & نظام التخزين
Turn one training room into a more flexible commercial space. When confirmed in the approved project configuration, the rail route connects working positions with a defined heavy-bag parking area, helping the same floor support boxing, combat fitness, open-mat work or conditioning at different times. Every system is reviewed against the room plan, supporting structure and selected bag configuration before quotation.
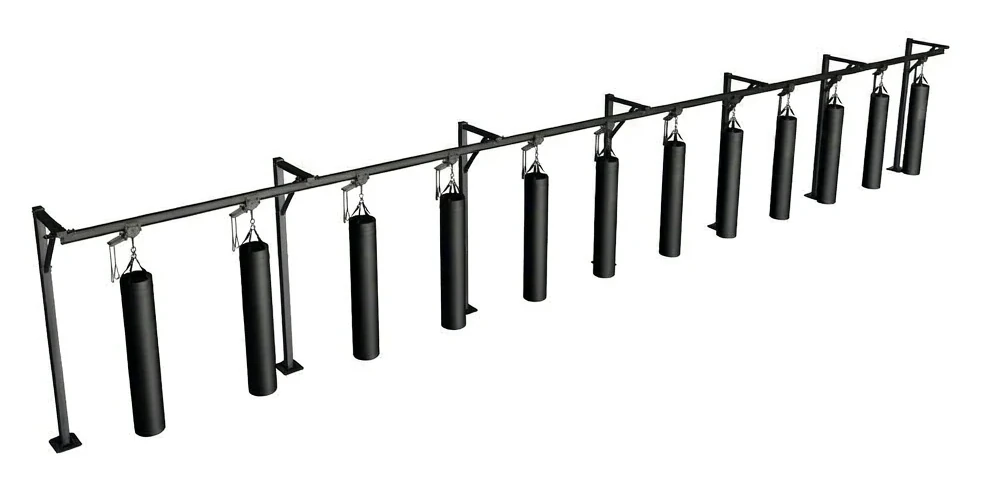
Configuration visualization. Final rail route, supports, suspension and parking area are confirmed against the project drawing.
One room, more than one program
Fixed hanging points can dedicate valuable floor space to a single activity. A project-specific track-mounted heavy bag system can be planned around a timetable: use the confirmed working positions for boxing or combat-fitness sessions, then follow the approved route toward the heavy-bag parking area when the floor is needed for another program.
The rail path is not a universal kit. Route geometry, support points, bag spacing and parking positions are defined for the actual building and operating plan. EVB supports brands, distributors and equipment suppliers with product configuration and project-specific drawing review; the customer keeps the customer-facing project and client relationship.
Support interfaces reviewed per project
Floor-supported rail
Ceiling-mounted track
Suspended rail
Wall-mounted rail
Working and parking layout
The rail route can be planned around defined working positions and a parking path. The final arrangement depends on the supporting structure, room geometry, service clearances, circulation and selected filled bag weights. Mounting suitability and structural responsibility must be confirmed for the specific site.
What EVB needs to review a layout
- A dimensioned room plan or clear site drawing.
- Available ceiling, beam, wall or other supporting-structure information.
- Required bag-station count.
- Preferred working positions and proposed parking area.
- Hanging height and available clear height.
- Bag models, quantities and filled weights.
- Preferred track path and parking direction.
- Required spacing, circulation and access routes.
- Installation location, destination market and site-access constraints.
- Any drawing-format or supply-scope requirements.
If part of the information is not yet available, send the current plan and mark the unknown items. They can remain quotation inputs rather than being treated as fixed specifications.
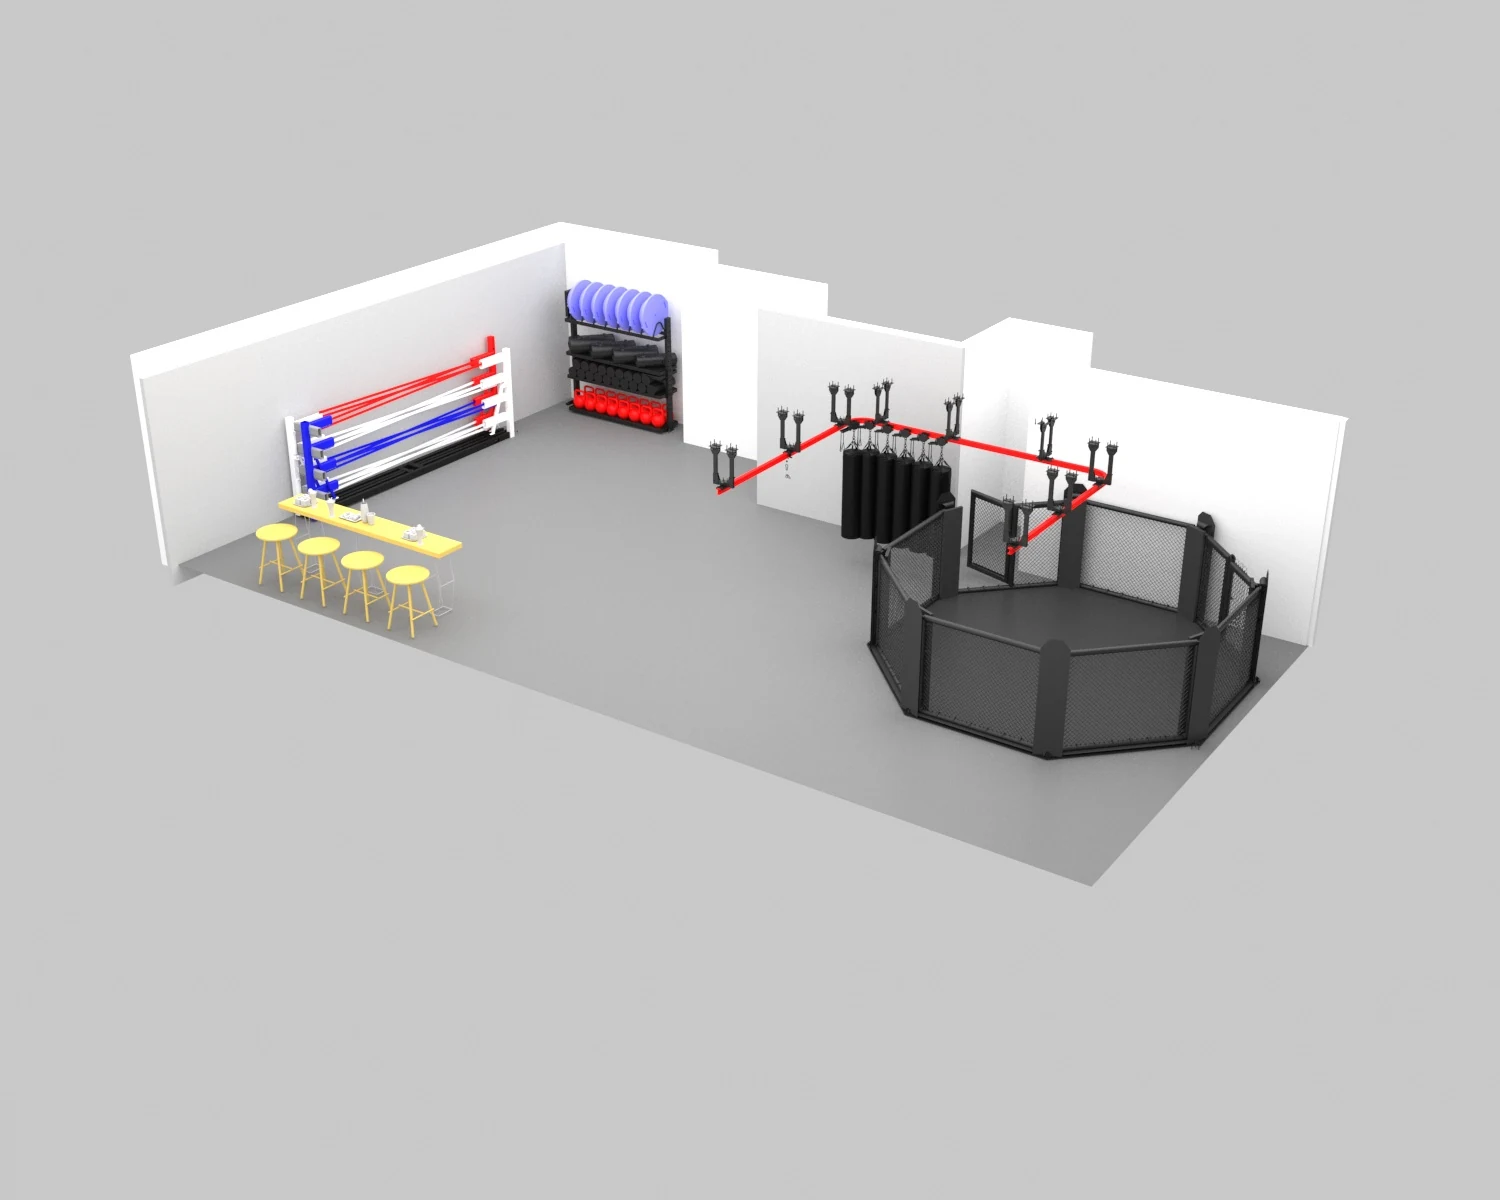
Conceptual 3D visualization. Equipment, routing, dimensions and final installation are confirmed for the actual project.
What is defined before production
Rail route
Support interfaces
Bag stations
Trolley & suspension
Parking arrangement
Supply boundary
No universal load, installation method or trolley arrangement is published for every project. These items must match the final room, support conditions and filled bag data.
Built around your downstream project
For a combat-sports brand or equipment supplier, the system can add a project-specific product offering beyond conventional fixed bag stands. For a distributor working on a commercial facility, the drawing review creates a clearer basis for quotation and customer discussion. For a smaller own-label business, the input checklist makes the first project conversation easier without requiring a finished technical brief.
EVB’s role is to support the equipment scope and provide project-specific configuration information. We do not take over the customer’s end-client relationship or present a layout visualization as an installed project photograph.
Direct answers for early planning
Can the rail follow a custom room shape?
How many bags can the system carry?
Can the bags be moved away when the floor is needed?
Does EVB install the system on site?
What is confirmed before production?
What should we send for a quotation?
Start with the room plan
Send the information already available. EVB will identify the remaining quotation inputs and review an initial configuration direction without turning unknown details into fixed claims.