
Move heavy bags between planned training positions and a defined parking route, so the same floor can support boxing, combat fitness, open-mat work or conditioning at different times.
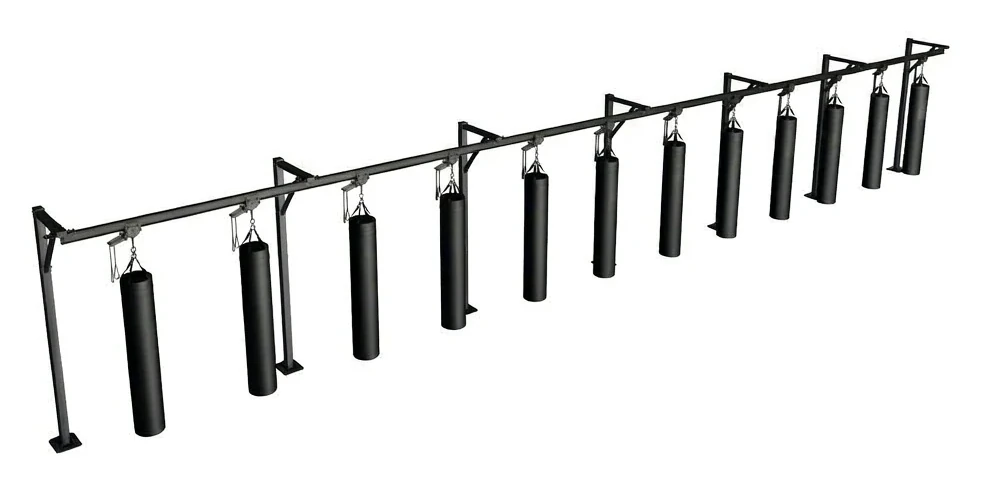
Engineered to Your Building Span — Track geometry, support column spacing, and trolley load capacity are custom-calculated from your floor plan.
A commercial heavy bag rail system is a project-specific steel track that allows hanging bags to be moved between defined workout stations and a planned parking area. EVB can review ceiling-mounted, suspended, floor-supported and wall-mounted directions against the room plan, supporting structure, bag selection and required clearances.
These are configuration directions, not universal kits. Final supports, connections, route geometry and station loads are confirmed on the approved project drawing.
Swipe horizontally to view all columns →
| Engineering item | Documented EVB capability | Confirmed for the actual project |
|---|---|---|
| Structural steel | Q235 steel is documented in EVB technical material. | Section size, thickness, connections and any substitutions are confirmed on the project drawing and quotation. |
| Surface finish | Powder-coated steel finish is documented. | Color, finish system and project environment are confirmed before production. |
| Trolley function | The documented trolley provides lock and unlock functions for repositioning the bag. | Trolley selection, locking arrangement, suspension and filled bag data are confirmed per project. |
| Route planning | Modular track and multiple support directions are documented. | Straight sections, turns, end points and parking path are approved for the room plan. |
| Bag stations | Working positions can be planned along the route. | Station count, spacing, hanging height and clearances are project inputs—not universal published values. |
| Site structure | Ceiling, suspended, floor-supported and wall-mounted directions can be reviewed. | A qualified local party must verify the receiving structure, anchors and site conditions. |
| Supply and installation | Modular and flat-packed supply is documented. | Packing, installation scope, local work and responsibilities are stated in the written quotation. |
EVB uses its DrawHub workflow to turn the buyer’s available venue information into a reviewable configuration direction. Drawing content and turnaround are confirmed with the project scope rather than promised as a universal deadline.
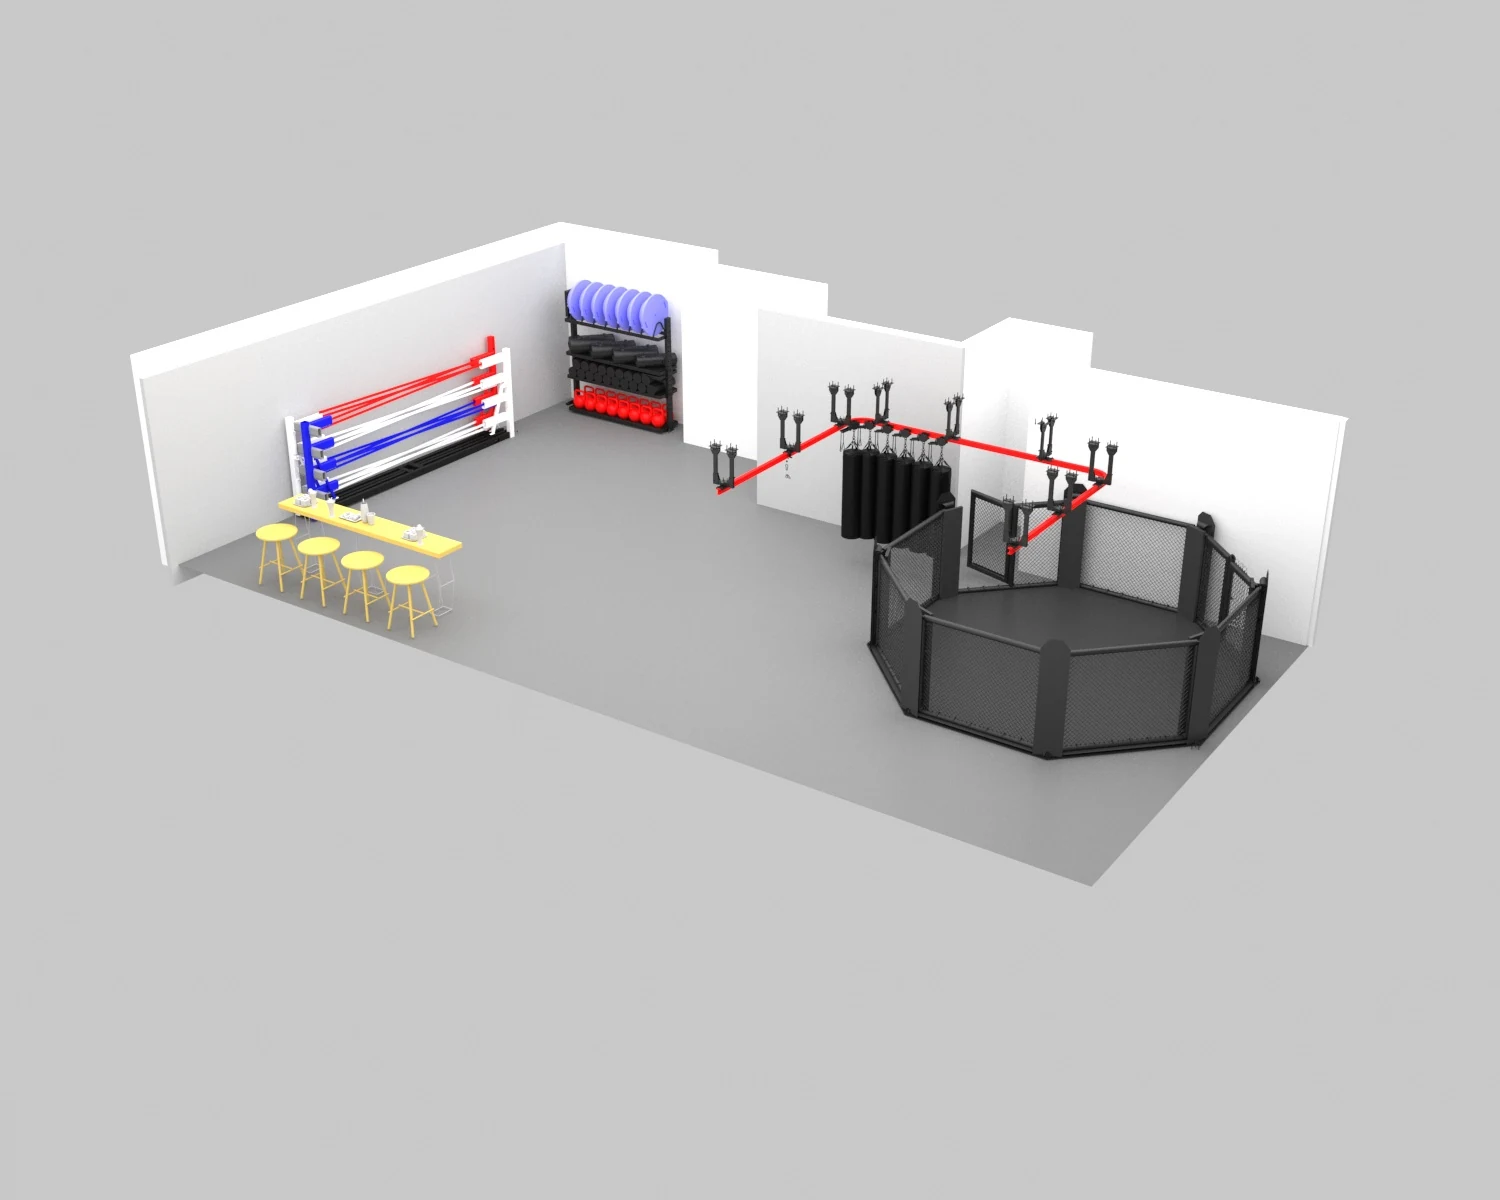
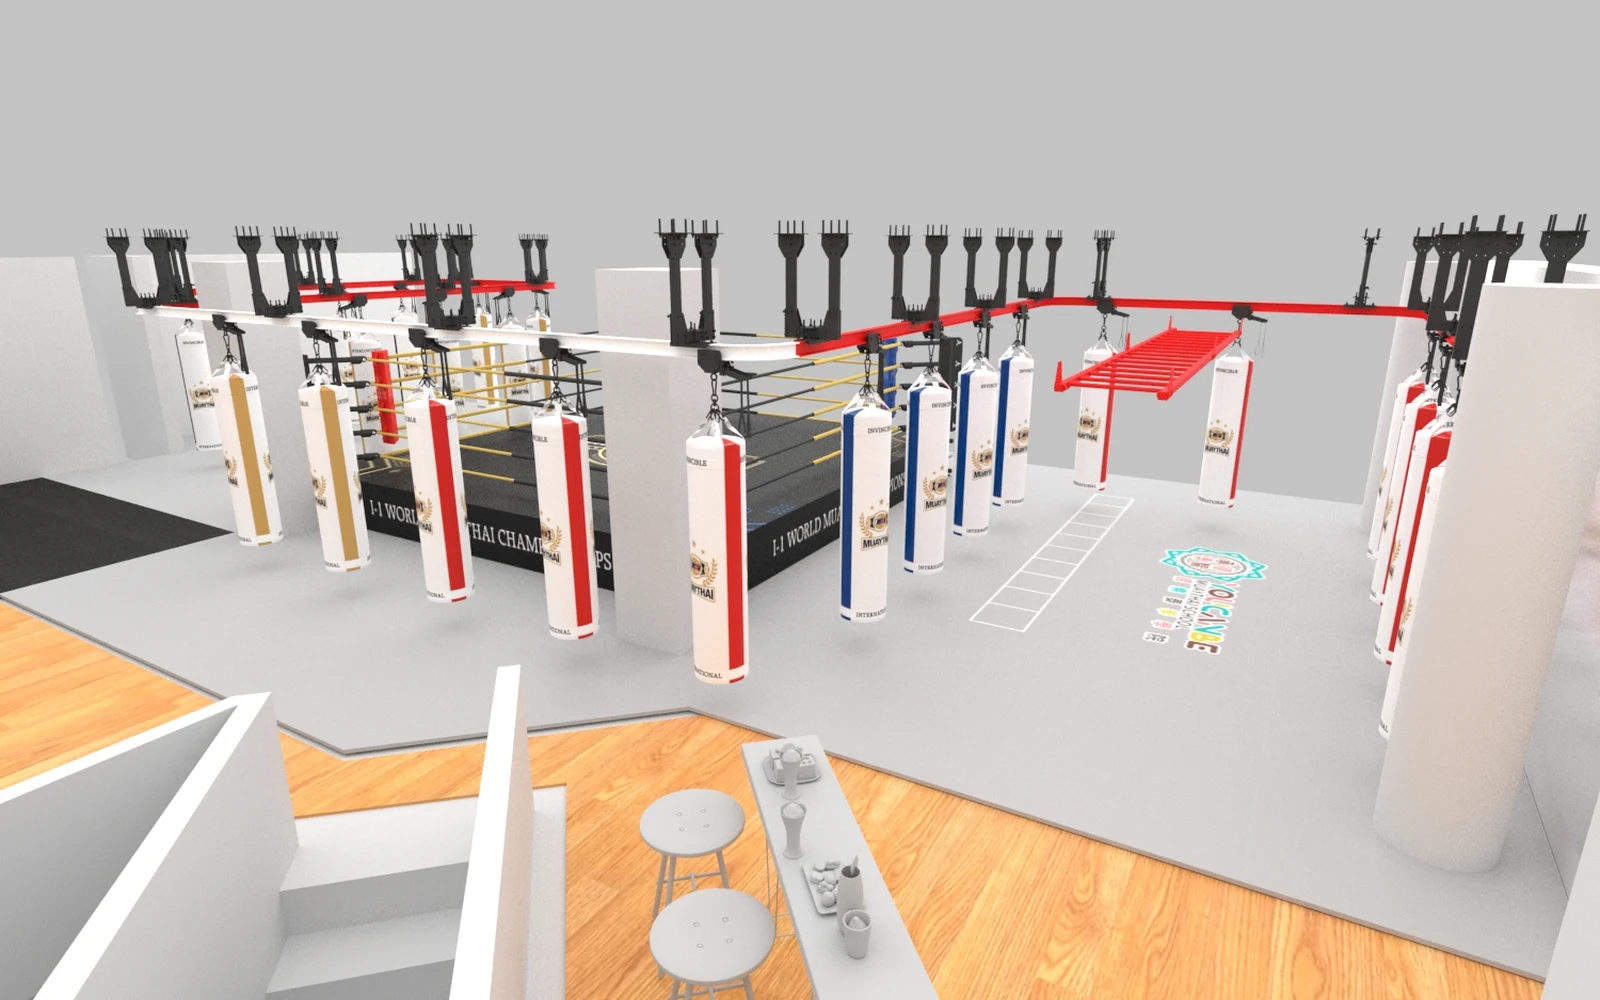
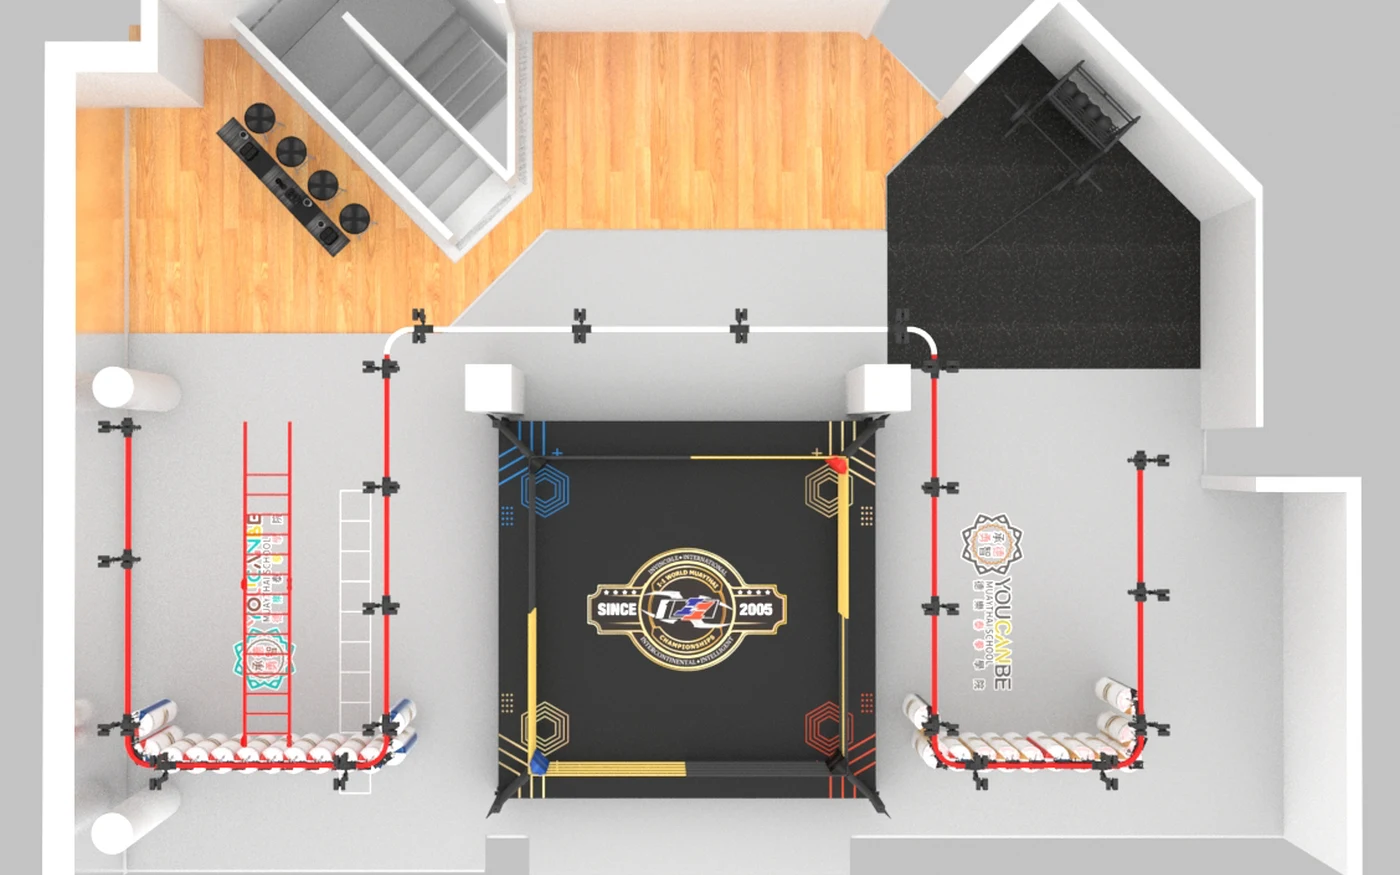
Conceptual layout visualization. It is not an installed-project photograph. Final geometry, equipment, dimensions and installation requirements are confirmed for the actual project.
EVB manufactures and configures the rail equipment scope so brands, distributors and equipment suppliers can deliver their own downstream gym projects. Final private-label details, finish, documentation, packaging and supply boundaries are defined in the written quotation.
There is no universal answer. The receiving concrete, structural steel, joist or other support condition must be identified and verified for the proposed route. Where overhead support is unsuitable, a floor-supported direction can be reviewed. A qualified local party remains responsible for verifying the building structure and anchors.
EVB does not publish one load rating for every project. The applicable trolley, suspension, filled bag weight, dynamic use, support spacing and receiving structure must be confirmed together in the approved project drawing and written quotation.
The route is planned from the actual room drawing rather than selected from one universal layout. Turns, end points, support locations and the parking path are confirmed only after the geometry and structure have been reviewed.
EVB technical material documents a trolley with lock and unlock functions. The selected trolley, locking arrangement, working positions and suspension details are confirmed for the project before production.
EVB can review project-specific layout information through its DrawHub workflow. The exact drawing package, required inputs and turnaround are stated in the written quotation.
EVB technical material documents modular, flat-packed supply. Section lengths, crates or cartons, component marking, loading plan and installation documents are confirmed according to the approved configuration and shipment requirements.
Send the project details you have on hand—any open items can be reviewed and confirmed during quotation: