
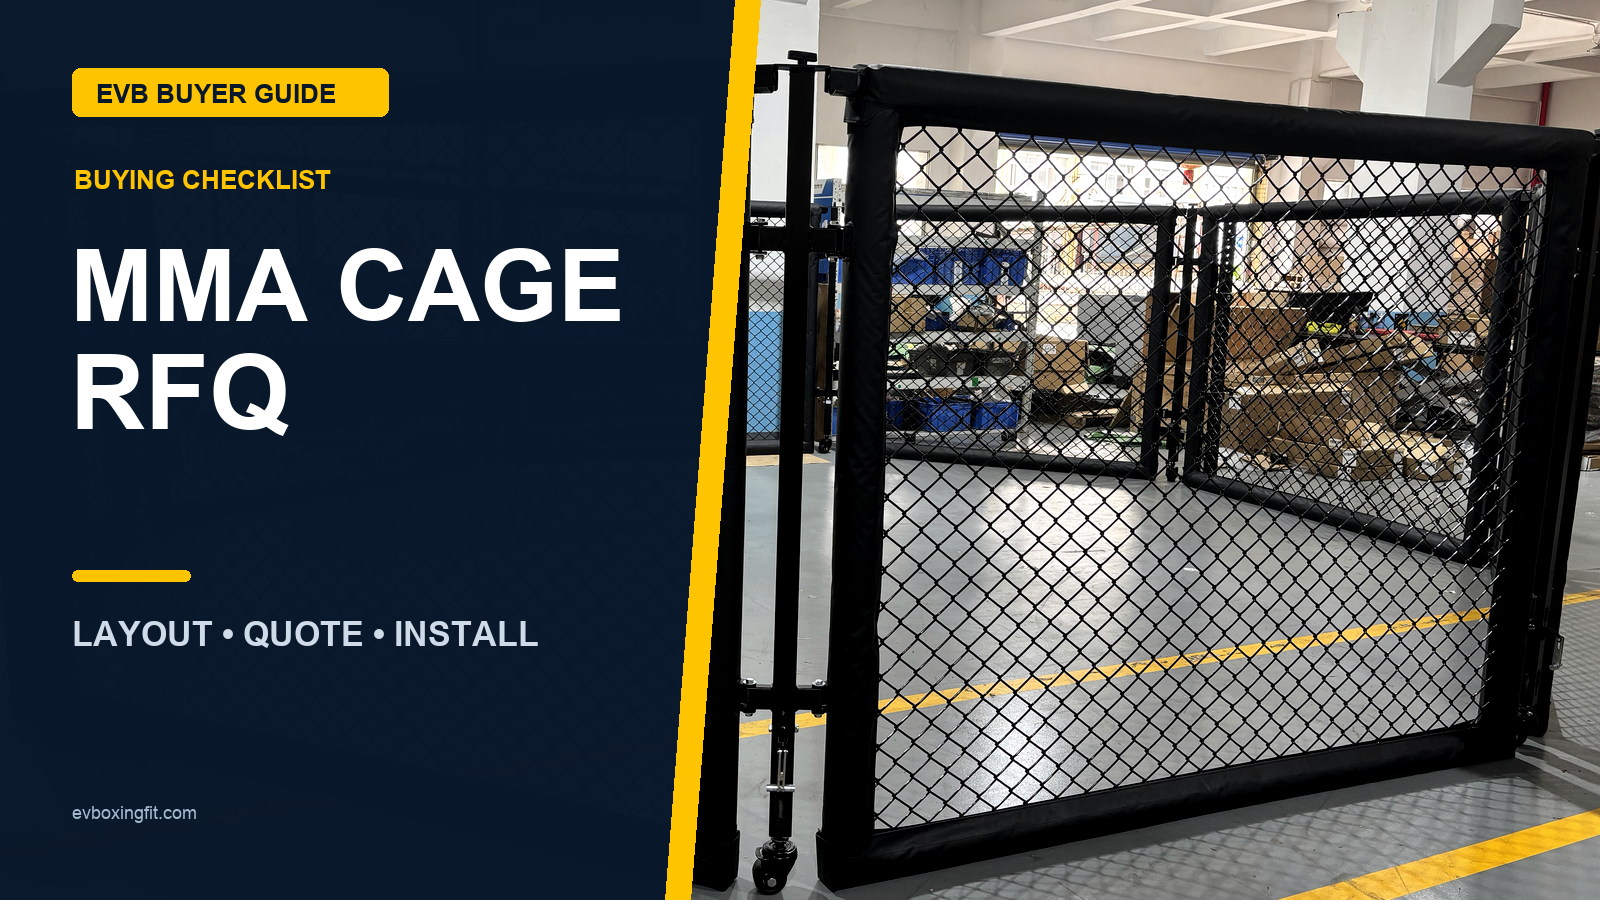
An MMA cage quote is only comparable when the layout, enclosure type, access, floor or platform interface, padding, supplied components and installation responsibilities are defined on the same basis. Start with a measured project brief, then ask each supplier to mark confirmed items, options, exclusions and open questions.
This MMA cage buying checklist is for equipment brands, distributors, retailers and project suppliers. Cage dimensions are made to order and should be confirmed for the selected layout; this guide does not publish a fixed size list.
MMA cage buying checklist
| Decision | What to record | What not to assume |
|---|---|---|
| Enclosure format | Complete cage, floor-level cage, raised-platform cage, panels or collapsible structure | That all formats use the same components or installation method |
| Geometry | Usable area, maximum footprint, panel arrangement and corners | That one “cage size” describes the whole installation |
| Access | Door count, positions, swing or opening direction and surrounding routes | That a door can be moved later without redesign |
| Interface | Existing floor, platform, wall or attachment conditions | That the site is ready because the room is large enough |
| Supply scope | Included, optional and excluded parts | That photos show the quoted configuration |
| Installation | Site preparation, unloading, assembly and final-check responsibilities | That delivery includes installation |
1. Choose the cage format before discussing finishes
Begin with the project layout and intended use. A complete enclosure, a floor-level cage, a raised-platform cage, connected wall panels and a collapsible structure solve different layout questions.
Use the MMA cage range to compare formats. Treat the professional MMA cage page as one product route, not as proof that the same specification applies to every project.
2. Separate usable area from maximum footprint
Ask the drawing to state both the usable training area and the maximum outer footprint. The outer footprint may include frames, padding, platform edges, steps or other elements outside the usable enclosure.
Also record surrounding access. A cage can fit inside a room and still leave insufficient space for doors, circulation, maintenance or emergency routes. Final requirements should be checked against the project’s applicable site and operating rules.
3. Map the panel and door layout
A cage is a system of connected parts. Mark each panel, corner and door on a plan. For every door, record its position, opening method, clear route and any hardware or padding details that require confirmation.
For wall-panel systems, show the beginning and end points, corners, existing walls and proposed attachment surfaces. For complete cages, show the full perimeter and how users approach the entrance.
4. Define the floor or platform interface
State whether the cage is floor-level, mounted on a raised platform or integrated with an existing surface. Share information about the current floor or supporting structure and identify who will confirm site suitability.
For raised-platform cages, record the requested platform height and access arrangement on the model-specific drawing. For floor-level cages or wall panels, confirm the proposed attachment method and the condition of the supporting surface.
5. Review padding and enclosure details
Use a drawing and component list to identify the locations that require padding and the visible surfaces that carry artwork. Ask how panel coverings, post pads, door areas and edge conditions are represented in the final specification.
Branding should be approved against the exact cage layout. Artwork that fits one panel may need a different size or position on another. Keep safety-related markings and decorative artwork as separate approval items.
6. Normalize the quotation scope
Ask each supplier to state:
- Cage format and drawing revision
- Usable area and maximum footprint
- Panel, corner and door arrangement
- Floor or platform components
- Steps, padding, coverings and visible finishes
- Included fasteners, tools or installation materials
- Optional and excluded items
- Packaging units and packed data to confirm
- Installation information and responsibilities
- Artwork and documentation approval steps
If a quotation uses only a product name and price, request a complete scope before comparing it with another supplier.
7. Plan delivery and installation
Provide the destination, delivery access and the route from unloading point to installation position. Record door widths, stairs, lifts, turning points and any site restrictions that may affect long or heavy packages.
Write the responsibility split into the commercial documents:
- Who prepares the site?
- Who unloads and moves the packages?
- Who provides tools or lifting equipment?
- Who assembles the cage?
- What drawings or instructions are supplied?
- Who performs the final project check?
8. Request a handover pack
Before shipment or handover, agree which records are required. Depending on the order, these may include the approved drawing, component list, packing list, artwork approval, inspection record, assembly information and replacement-part references.
For future support, keep the order reference and model revision with photos of the completed installation. This helps distinguish a product issue from site changes or later component substitutions.
9. Build the inquiry around project facts
A useful initial brief does not need to answer every technical question. It should provide enough information to select the next document or discussion.
- Destination market and project type
- Preferred enclosure format
- Measured room or site sketch
- Usable area and maximum footprint requirements
- Floor-level or raised-platform preference
- Door positions and access routes
- Existing floor or wall conditions
- Quantities and branding references
- Required documents and decision schedule
Send EVB your MMA cage layout and quotation brief.
Frequently asked questions
What is the standard MMA cage size?
There is no single size published here. Dimensions are made to order and should be confirmed against the intended layout, available footprint and project requirements.
Is a wall-panel system the same as a complete cage?
No. Panels define a boundary along a planned layout, while a complete cage forms a full enclosure. Their components, attachment points and quotation scope should be reviewed separately.
Does cage delivery include installation?
Do not assume it does. The quotation should state site preparation, unloading, assembly, tools, information and final-check responsibilities explicitly.
Can I compare quotations by cage dimensions alone?
No. Compare geometry, doors, floor or platform interface, padding, supplied components, packaging, installation responsibilities and documentation on the same basis.