
Home / MMA Cages
Cage systems
MMA Cages
Match the cage format to the project layout
Compare complete cages, floor cages, collapsible structures and wall panels for your MMA equipment offering. Choose around the enclosure your customers need, then review access, flooring and branding requirements for each project.
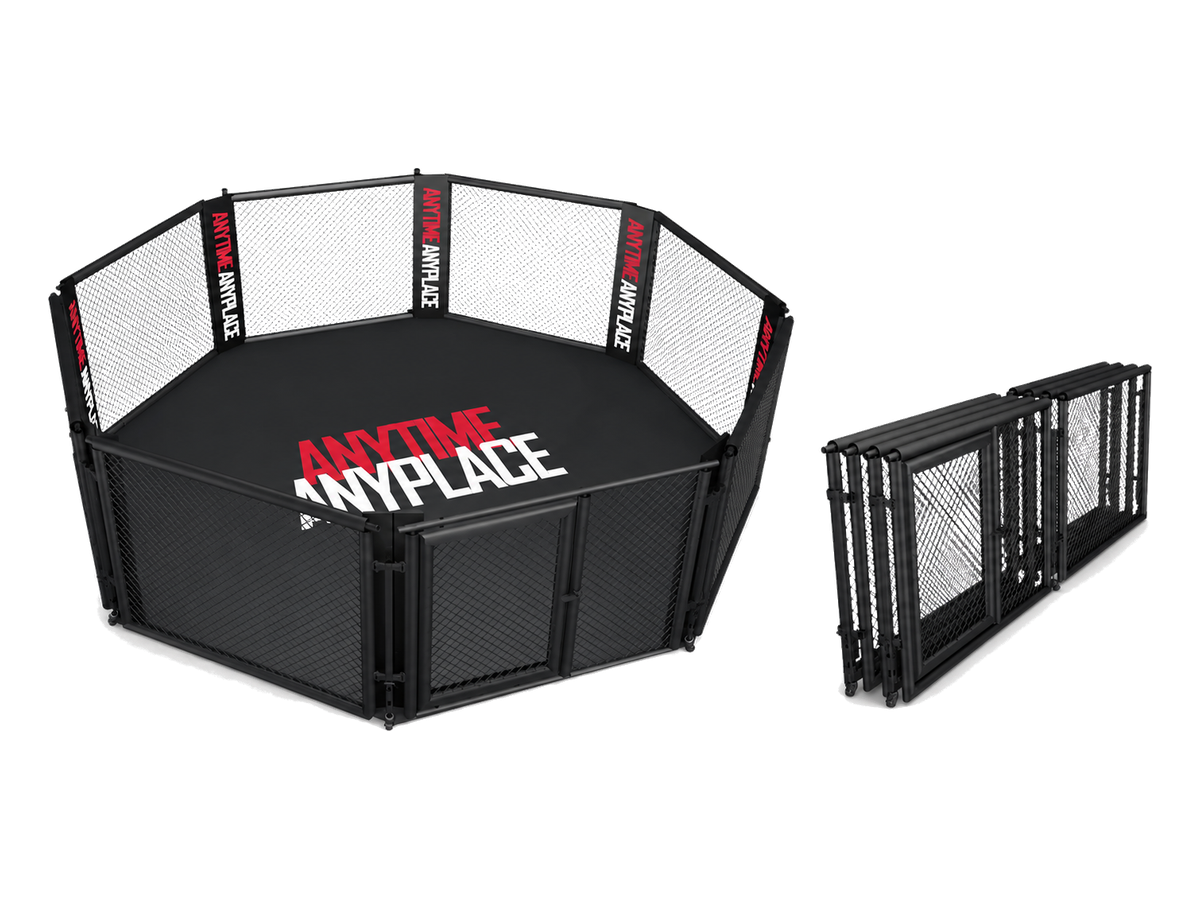
Example configuration. Branding shown does not imply a partnership or endorsement.
Explore the collection
MMA Cages range
Choose a complete enclosure or a panel-based layout as the starting point.
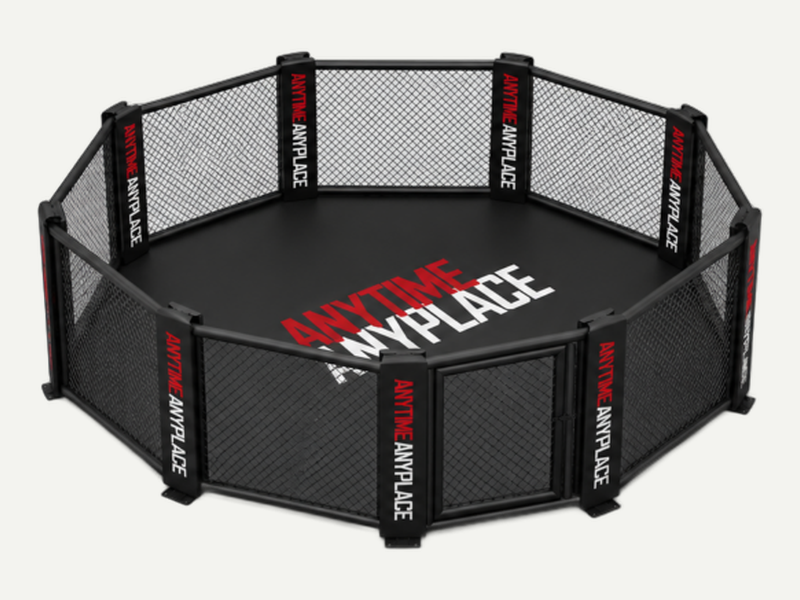
Complete cages
Floor MMA cage
A complete floor-level enclosure for MMA training layouts. Discuss the footprint, door position and floor system for the project.
View product ↗
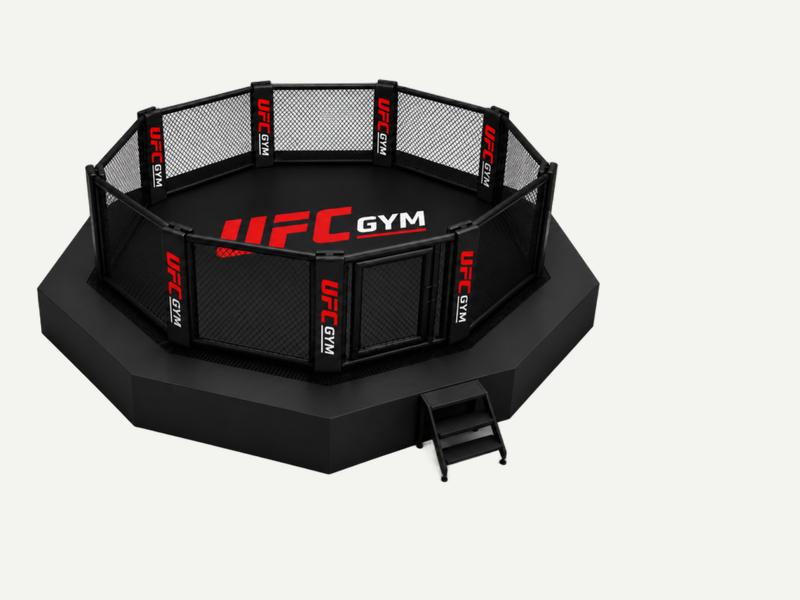
Complete cages
Raised-platform MMA cage
An enclosed cage on an elevated platform, with access steps. Review the platform, enclosure and access requirements together.
View product ↗
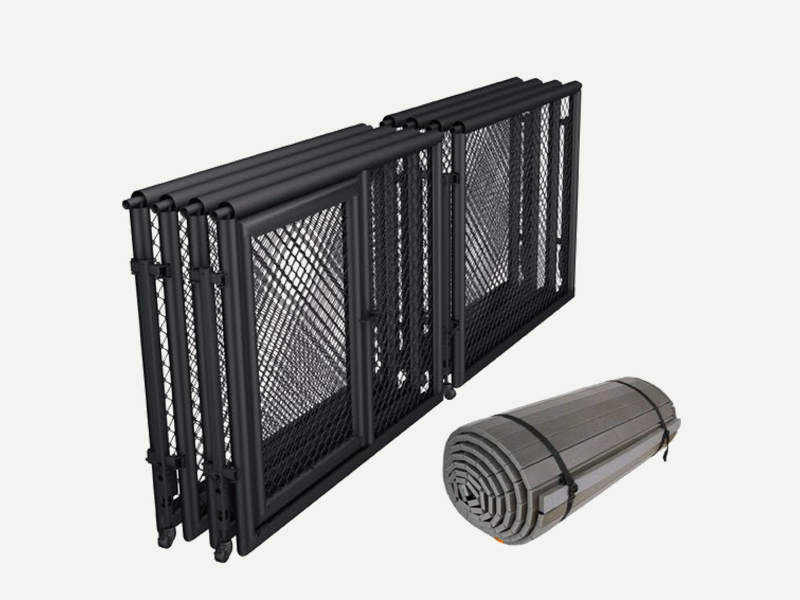
Wall panels
MMA cage wall panels
Create a training boundary with connected panels rather than a standalone cage. Plan corners, doors and attachment points around the layout.
View product ↗
Complete cages
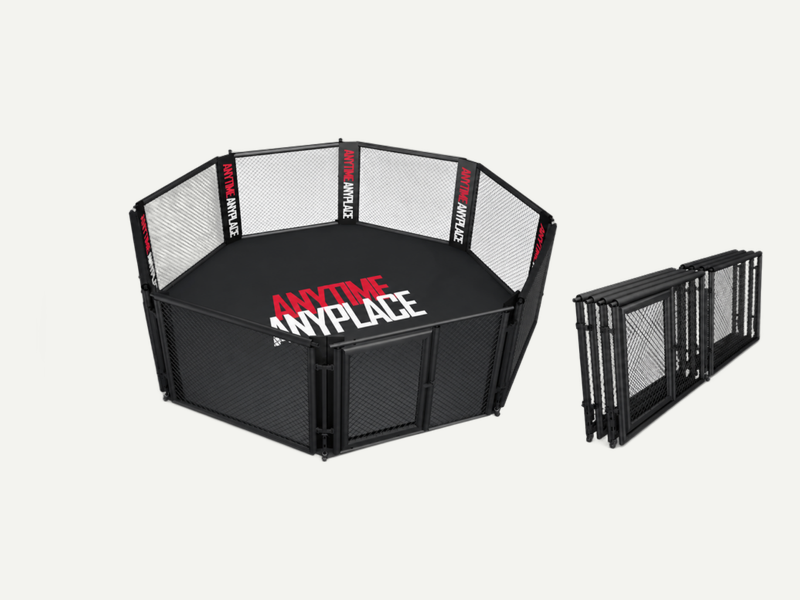
Collapsible MMA cage
A collapsible enclosure option for spaces with changing layouts. Review its open configuration, folded dimensions and handling requirements.
View product ↗
Images include product illustrations and branding examples. Confirm specifications and supplied components for your selected model.
Choose with purpose
Plan the enclosure before the finish
Complete cage or boundary
Establish whether the project needs a full enclosure or a wall-panel training boundary; map the intended training area before selecting components.
Doors and surrounding access
Mark door positions, approach routes and clearance around the cage, together with any building constraints that affect the layout.
Floor and installation interface
Clarify the existing floor, any platform requirement and the proposed attachment method; confirm compatibility with the chosen cage specification.
OEM / ODM discussions
Topics for your cage brief
Use a layout sketch to discuss configuration choices and the presentation your brand requires.
Enclosure geometry
Discuss the footprint, panel arrangement, door locations and whether a complete, floor-level or collapsible structure fits the project.
Padding and artwork
Share desired padding coverage, colors and artwork positions for review against the selected cage construction.
Project or catalog supply
Explain whether you are quoting individual installations or building a repeatable cage range, with quantities and the variants you want to carry.
Available changes, quantities, sample arrangements and timing depend on the selected product.
Before you choose
Questions about MMA Cages
Should I choose wall panels or a complete cage?
Wall panels suit a brief for a defined training boundary. Choose a complete cage when the project calls for a full enclosure, then confirm its layout.
What is needed to plan a wall-panel layout?
Send a measured sketch showing the proposed boundary, door positions and existing wall or floor construction. These details guide the attachment and installation discussion.
What should an event cage brief include?
Include the event rules, enclosure dimensions, platform and door requirements, plus any documentation the organizer needs to review.
Share your MMA cage layout
Send a floor plan, preferred cage format, intended use, door requirements and expected quantities. Note any existing walls or flooring involved, plus the destination market and proposed brand artwork.