
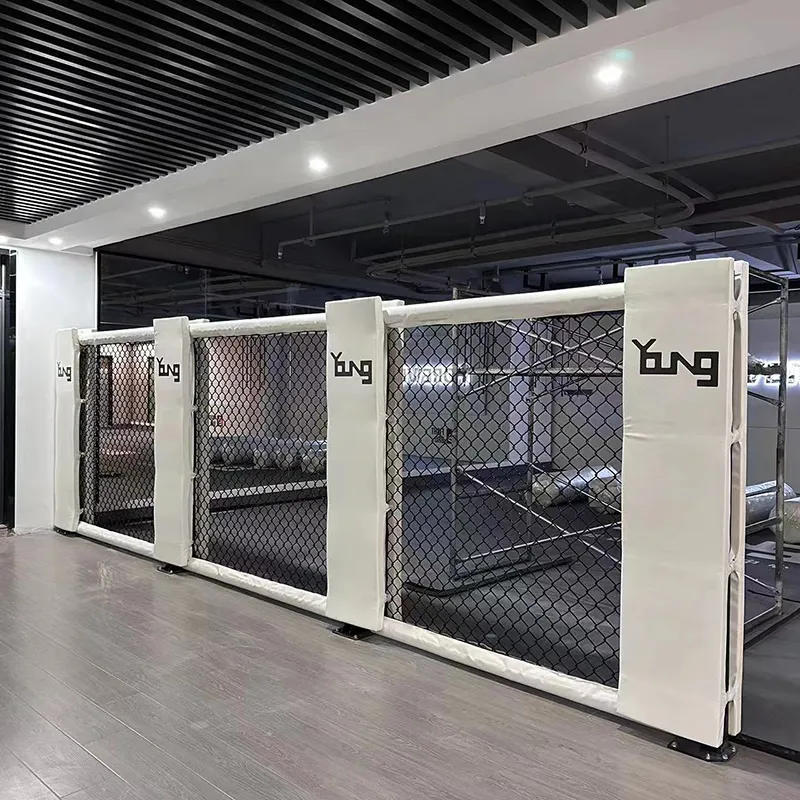
MMA Cage Wall Panels for Project-Based Training Layouts
● Plan the panel run around the measured site
● Confirm corners, doors and circulation clearances
● Review attachment points and the floor interface
● Discuss padding, colours and approved brand positions
Plan an MMA Cage Wall-Panel Configuration
Planning an MMA wall-panel project?
Send the measured wall and floor plan, panel route, door positions, attachment details, padding requirements, branding brief, quantity and destination.
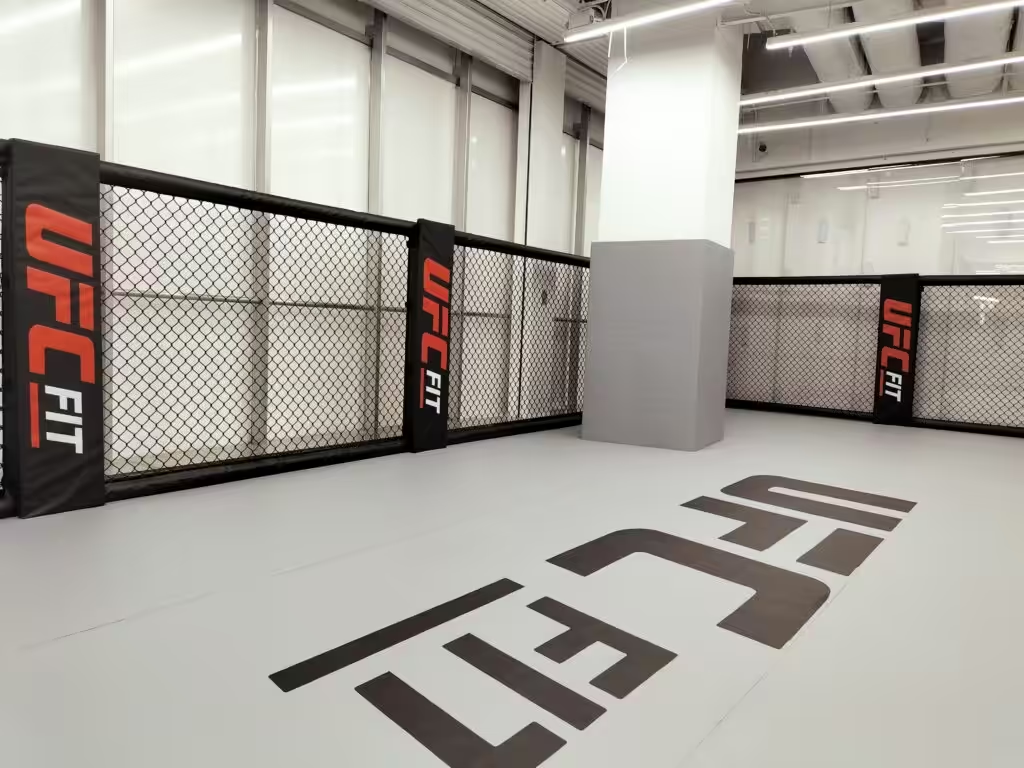
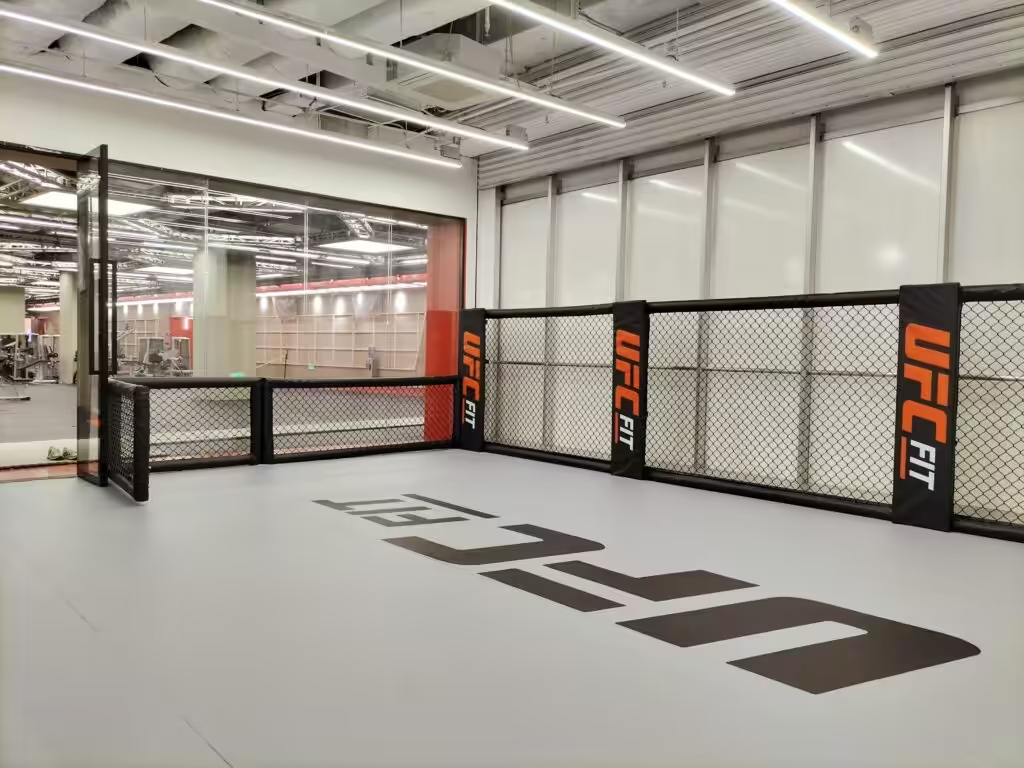
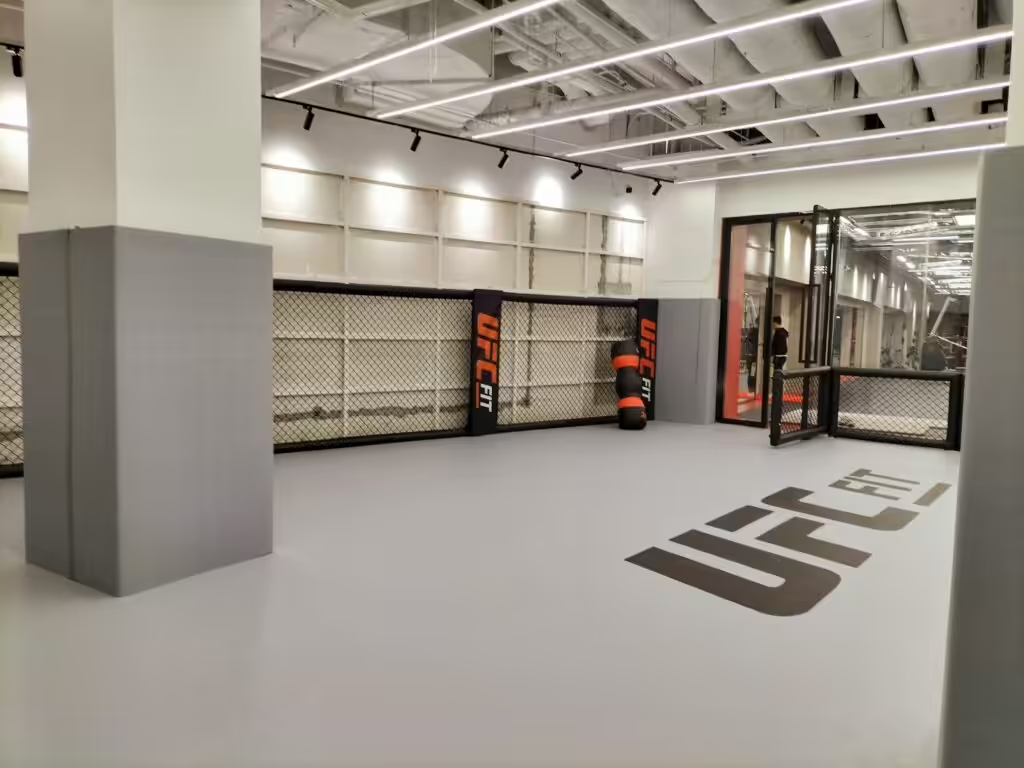
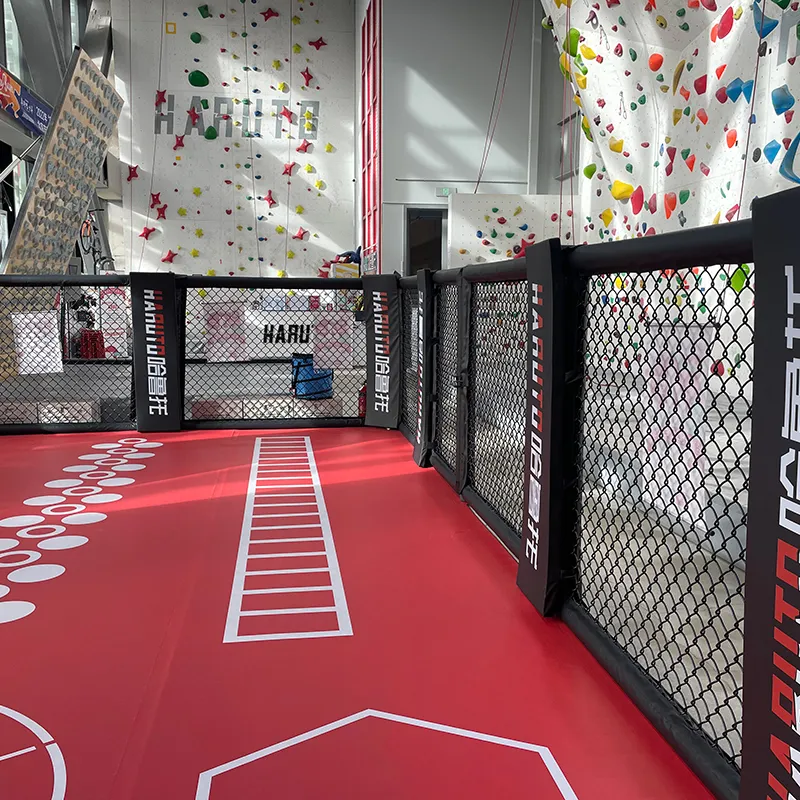
MMA cage wall panels create a connected training boundary without requiring a complete standalone enclosure.
Brands, distributors and project suppliers can plan the panel run, corners, doors, attachment points, floor interface, padding and branding around the measured site.
Compare Wall Panels with a Complete MMA Cage
MMA cage wall panels form a training boundary along part of a layout; a complete cage provides a standalone enclosure. Start by deciding which format the project requires, then review the panel route, corners, doors, attachment points and floor interface.
Compare the MMA cage and wall-panel range. If the brief calls for a foldable enclosure rather than a panel boundary, review the foldable MMA cage. Use the MMA cage buying checklist to organize the layout and quotation questions.
Plan the Wall-Panel Layout from the Site
A wall-panel project starts with the measured wall and floor plan rather than a standard package.
Project inputs to confirm
- Required panel run and corner positions
- Door locations and circulation clearances
- Existing support structure and attachment points
- Floor interface and padding requirements
- Approved colours, brand positions and artwork
- Quantity, packing requirements and destination
These inputs form the basis for reviewing the selected panel configuration and quotation scope.