
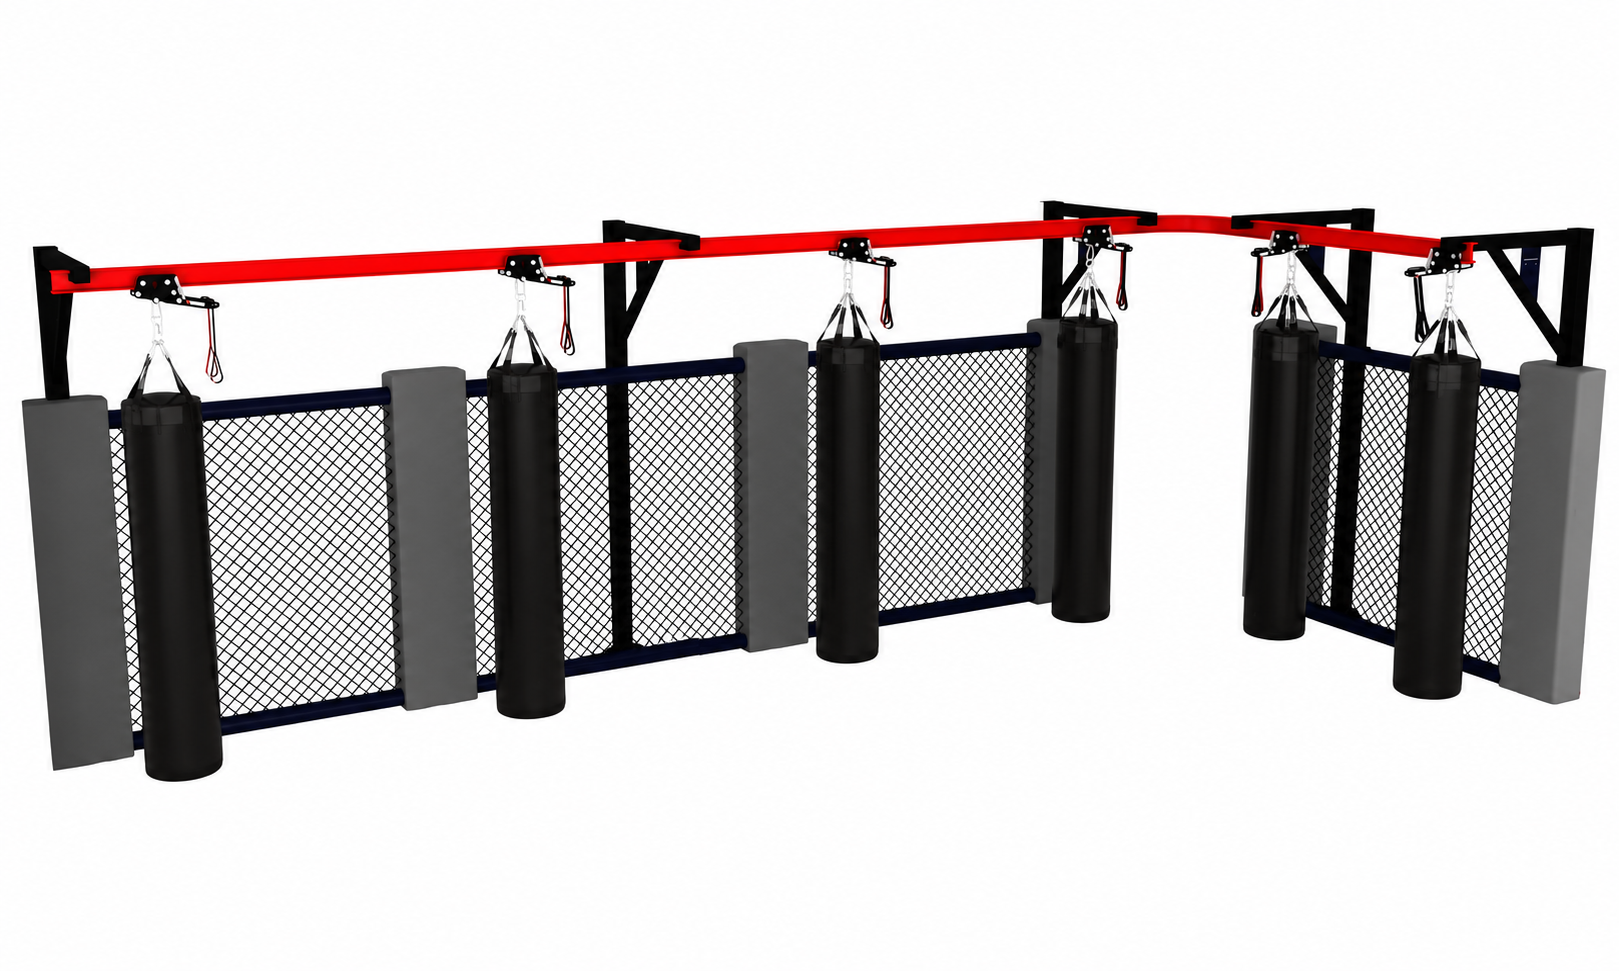
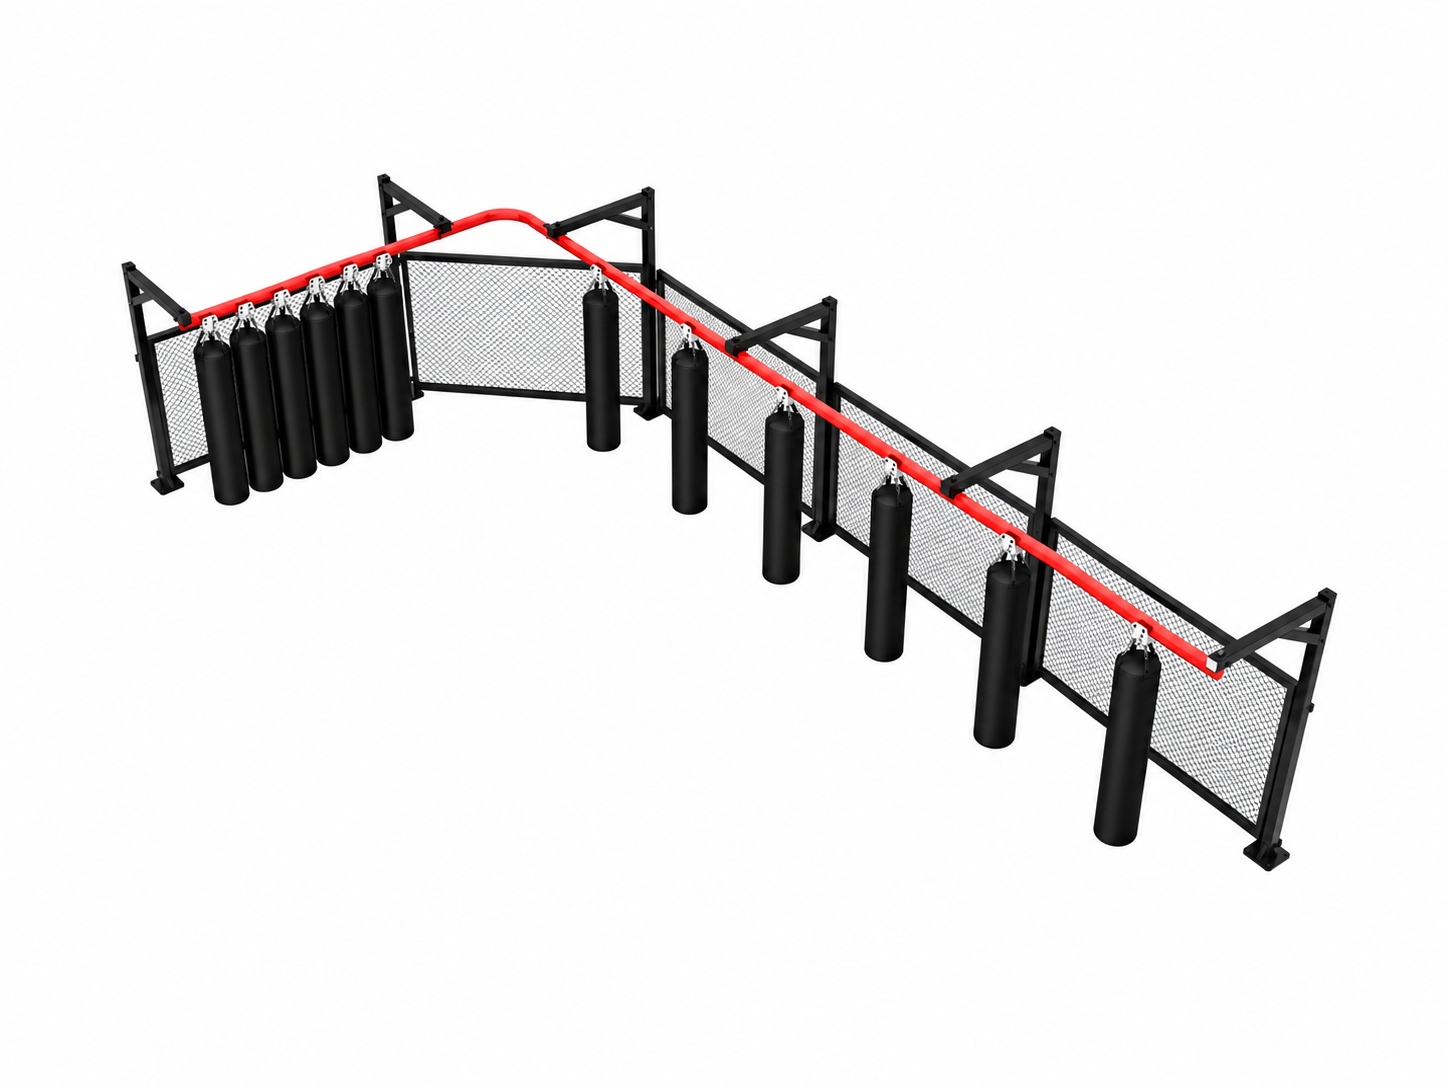
Configuration illustrations. Final layout and supplied components are confirmed for each project.
Cage-Mounted Heavy Bag Rail System
- Integrated rail and cage-panel layout
- Corner track configurations
- Planned training and bag-parking positions
- Project-specific OEM / ODM discussions
- Plan multiple hanging-bag positions along the perimeter of a training zone.
- Combine a red overhead rail with black support brackets and mesh fence panels.
- Review working positions, corner geometry and a grouped parking area against your floor plan.
- Confirm bag models, support details, finish and supply scope before production.
Product Description
Cage-Mounted Heavy Bag Rail System
This configuration combines a heavy bag rail route with a cage-panel training boundary. The illustrated corner layout places hanging bags along the mesh panels, while the alternative layout shows spaced training positions and a grouped bag-parking area.
For boxing gyms, MMA facilities and commercial training projects, the rail route can be reviewed alongside the room layout, access paths and intended bag arrangement. EVB reviews the support interfaces, trolley selection, suspension and installation conditions for the proposed configuration.
Share your requirements for:
- Rail route, corner arrangement and available room dimensions
- Training station count, hanging height and bag-parking area
- Bag models, filled weights and suspension details
- Finish colors, private-label requirements and packaging
Final dimensions, load ratings, mounting details and included equipment are defined in the approved drawing and written quotation.
Technical Specifications
| Specification | Details |
|---|---|
| Product Name | Cage-Mounted Heavy Bag Rail System |
| Configuration Shown | Corner rail route with integrated mesh fence panels |
| System Components | Rail, support brackets, bag trolleys and suspension; cage panels and bags as specified in the quotation |
| Color Shown | Red rail, black frame and black bags |
| Training Layout | Spaced working positions and a planned bag-parking area |
| Dimensions & Station Count | Confirmed against the project floor plan |
| Load & Mounting Requirements | Confirmed for the selected bags, trolleys, supports and receiving structure |
| Application | Boxing gym / MMA facility / commercial training zone |
| OEM / ODM | Discuss layout, finish, branding and packaging requirements |
| Supply Scope | Confirmed in the written quotation; illustrated bags and panels are not automatically included |
Request Your Project Layout
Send your floor plan, preferred rail route, bag quantity, filled bag weights, hanging height and destination market. Include the intended parking area and available support information so the configuration can be reviewed for your project.